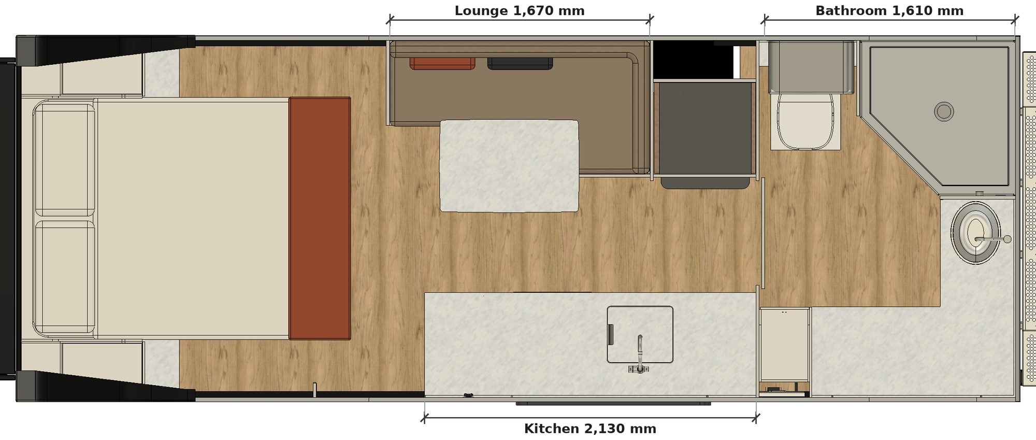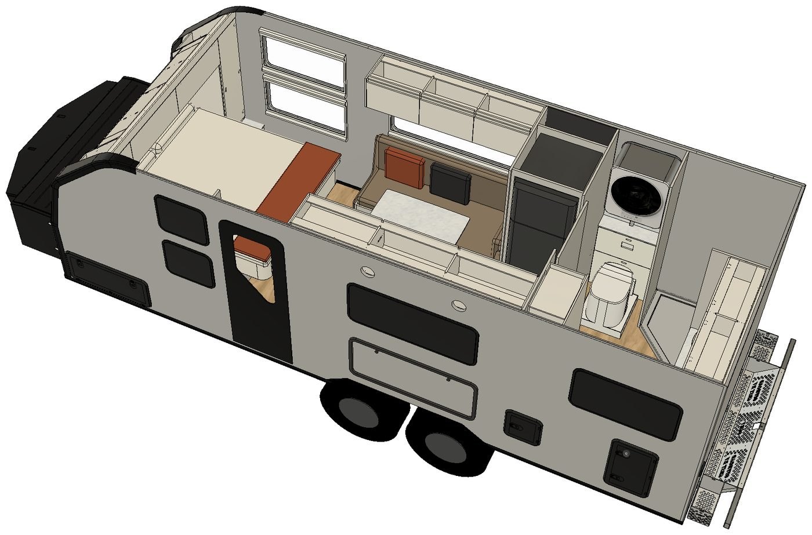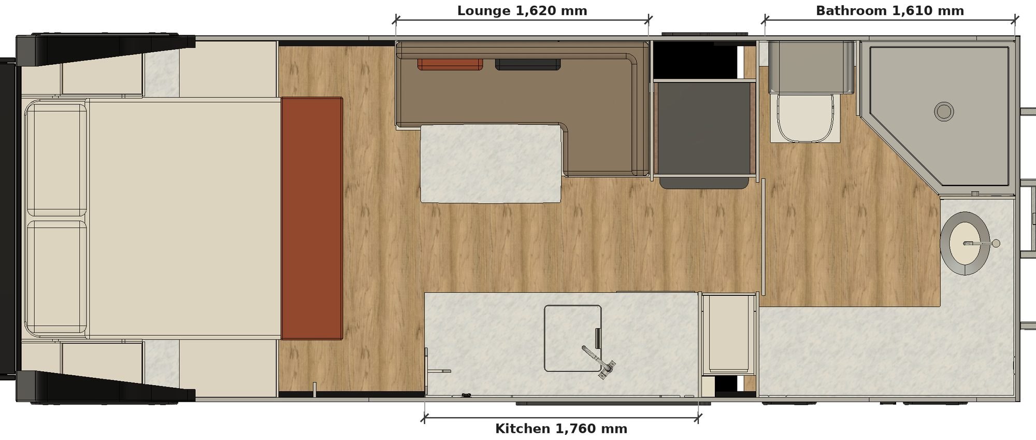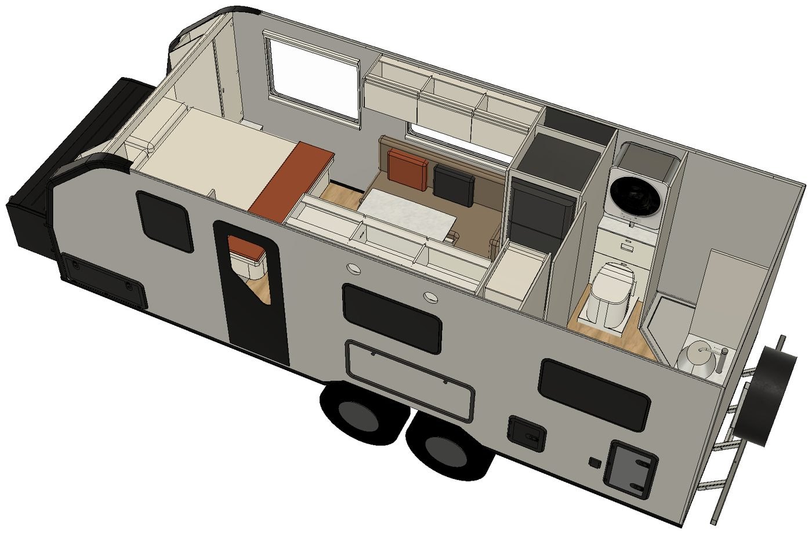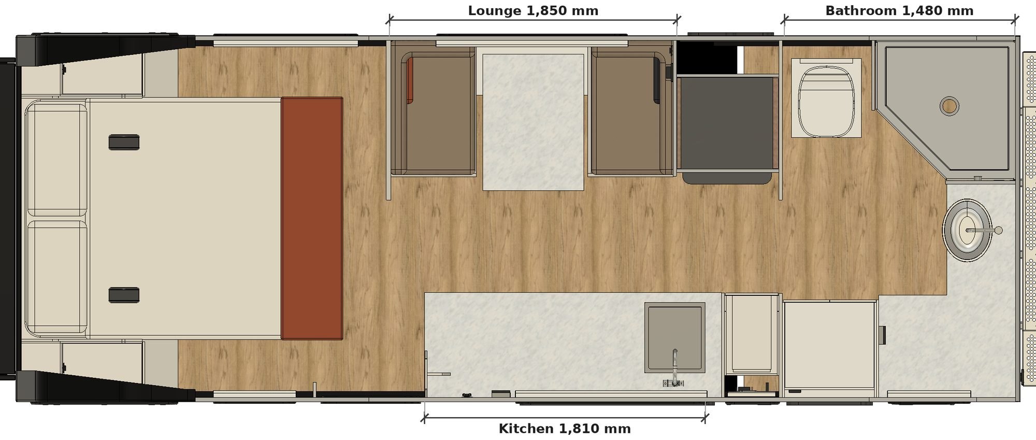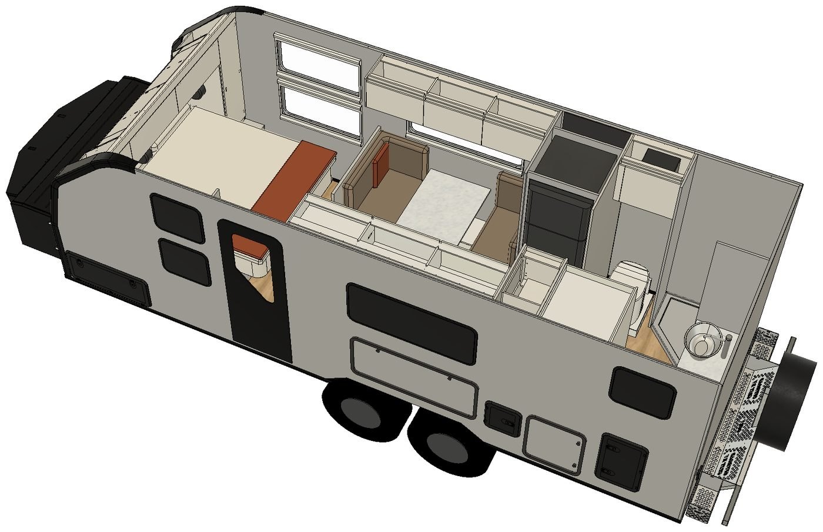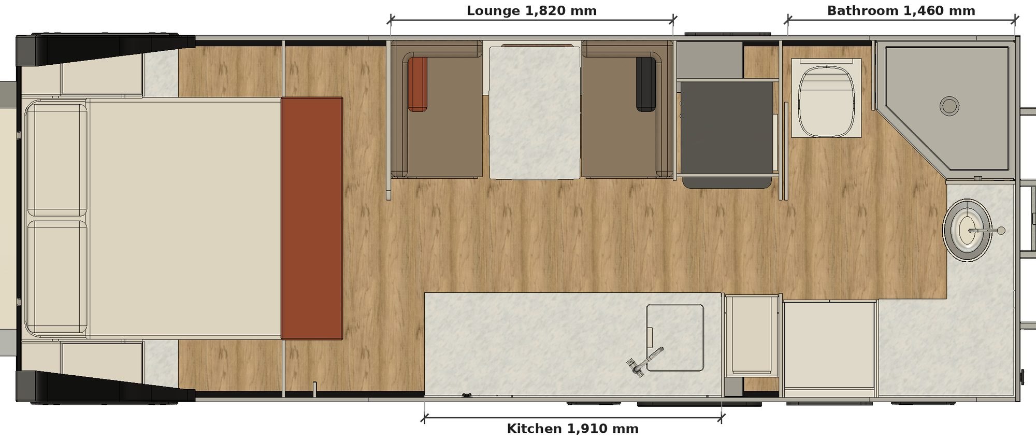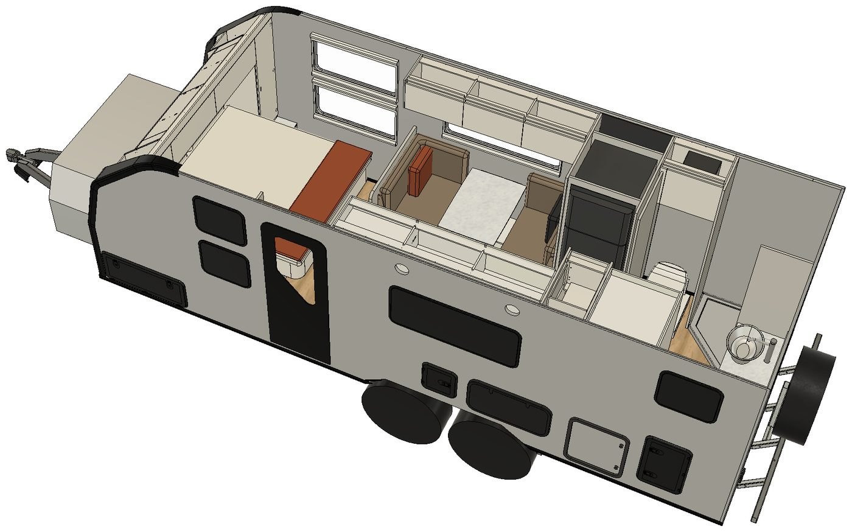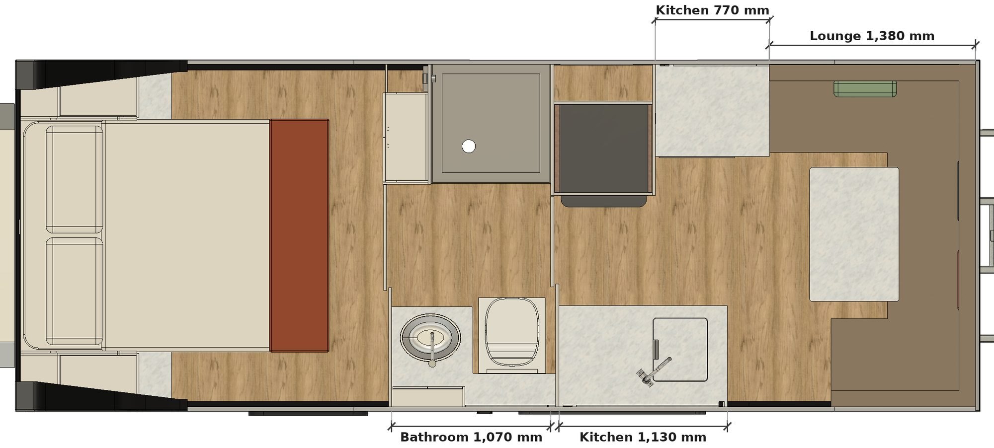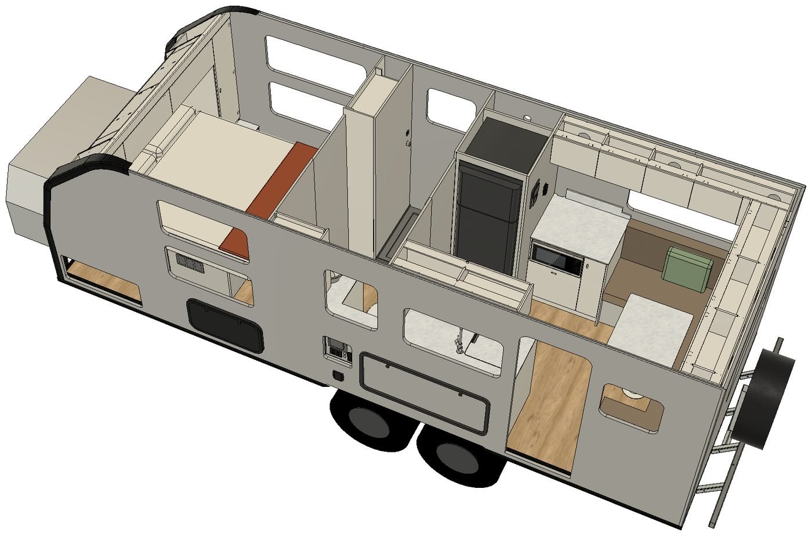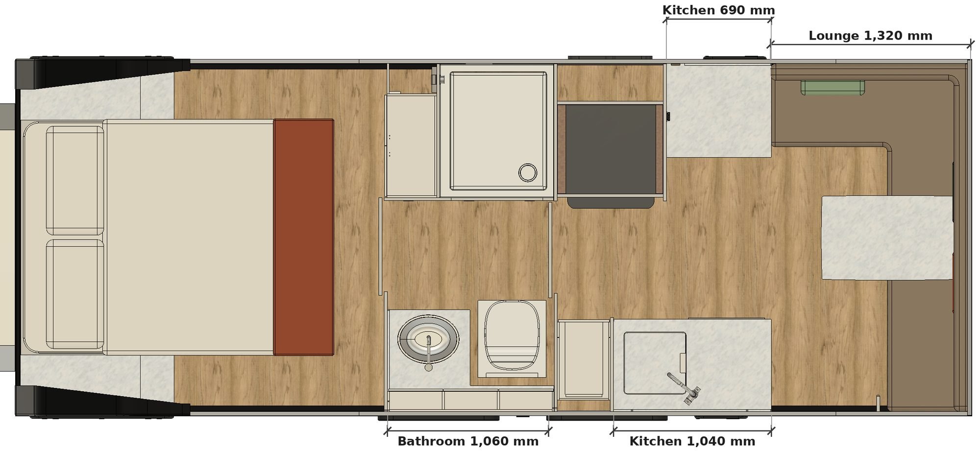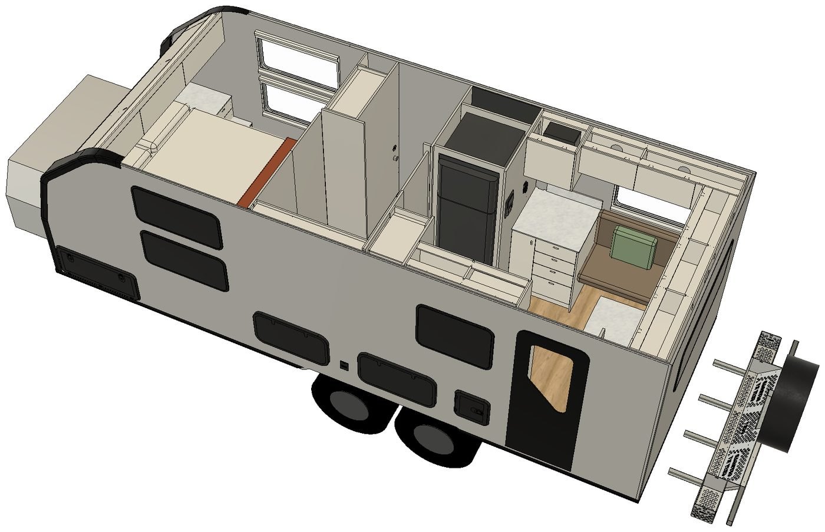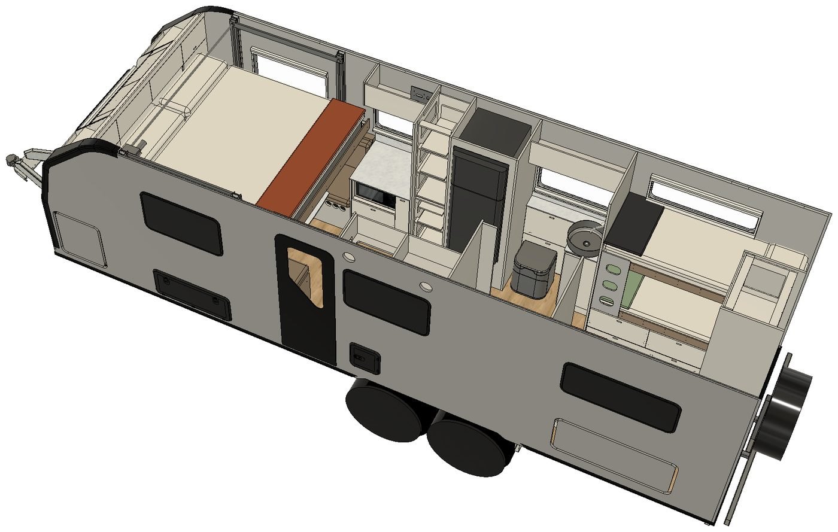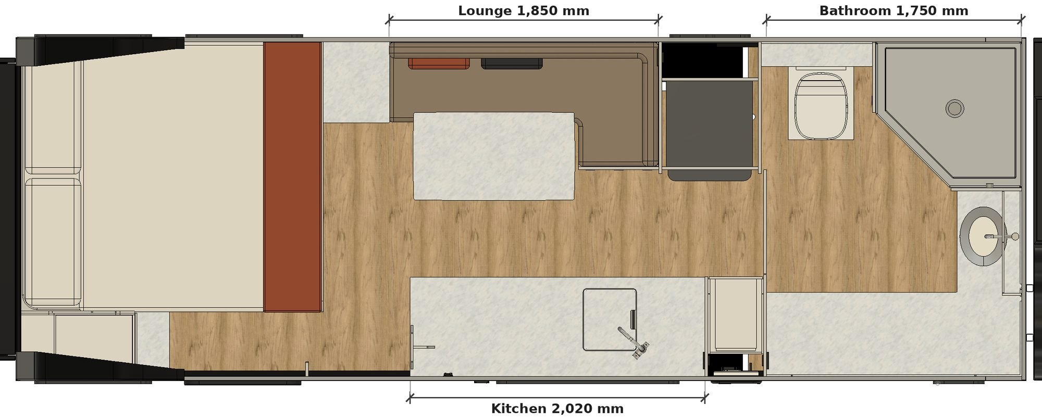
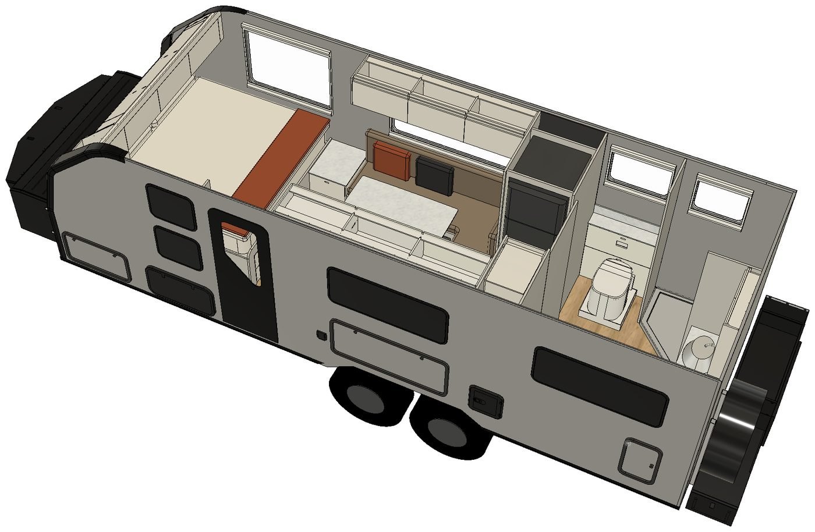
Layout 01
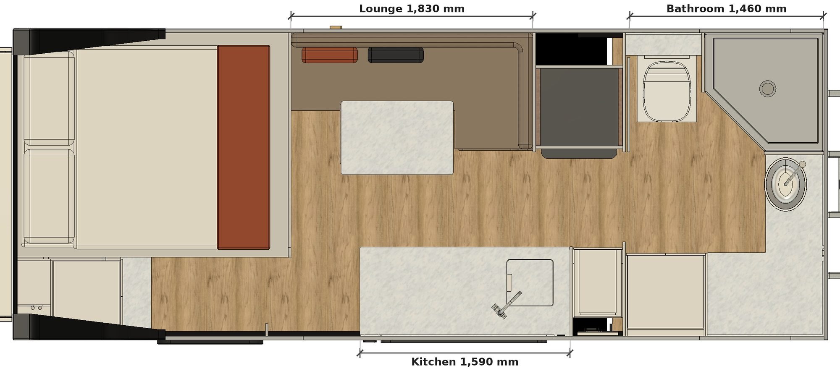
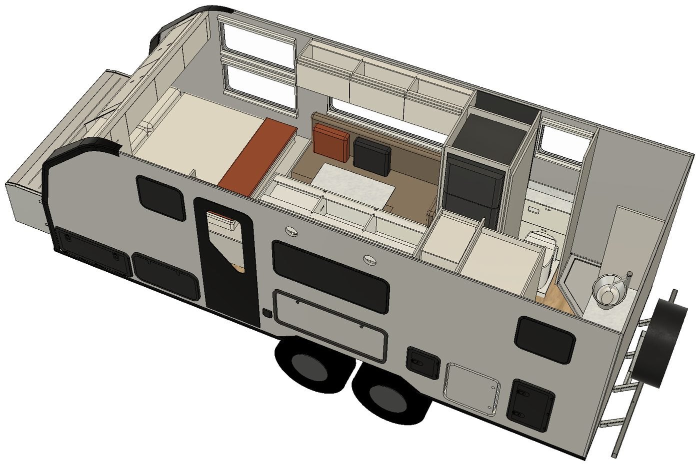
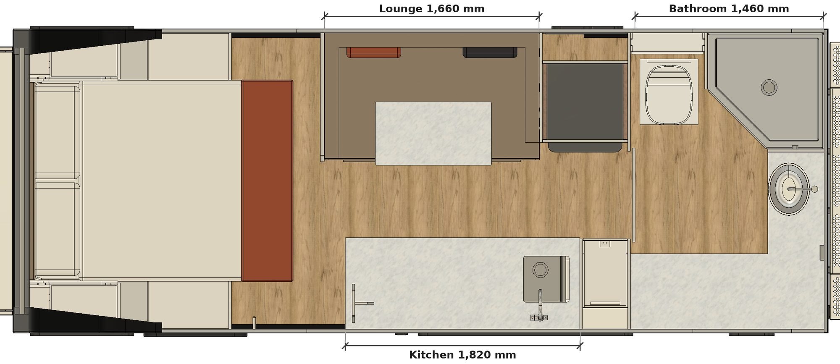
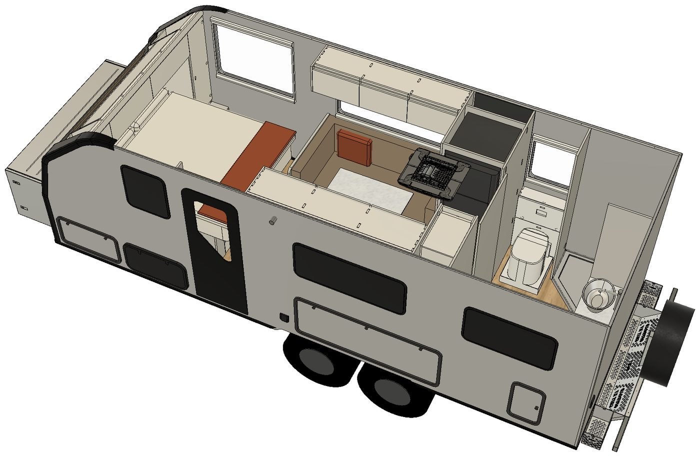
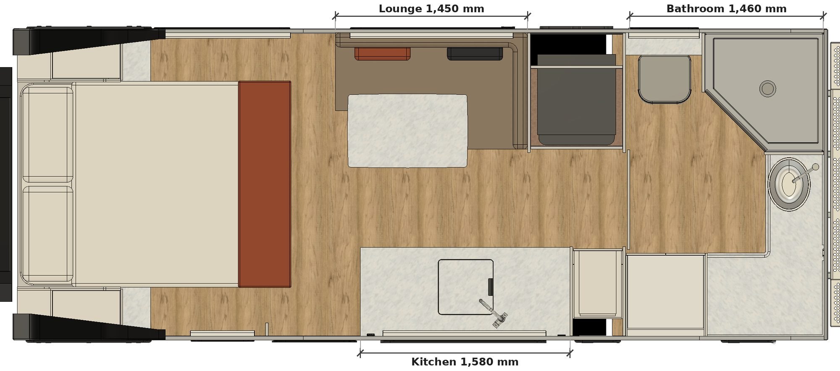
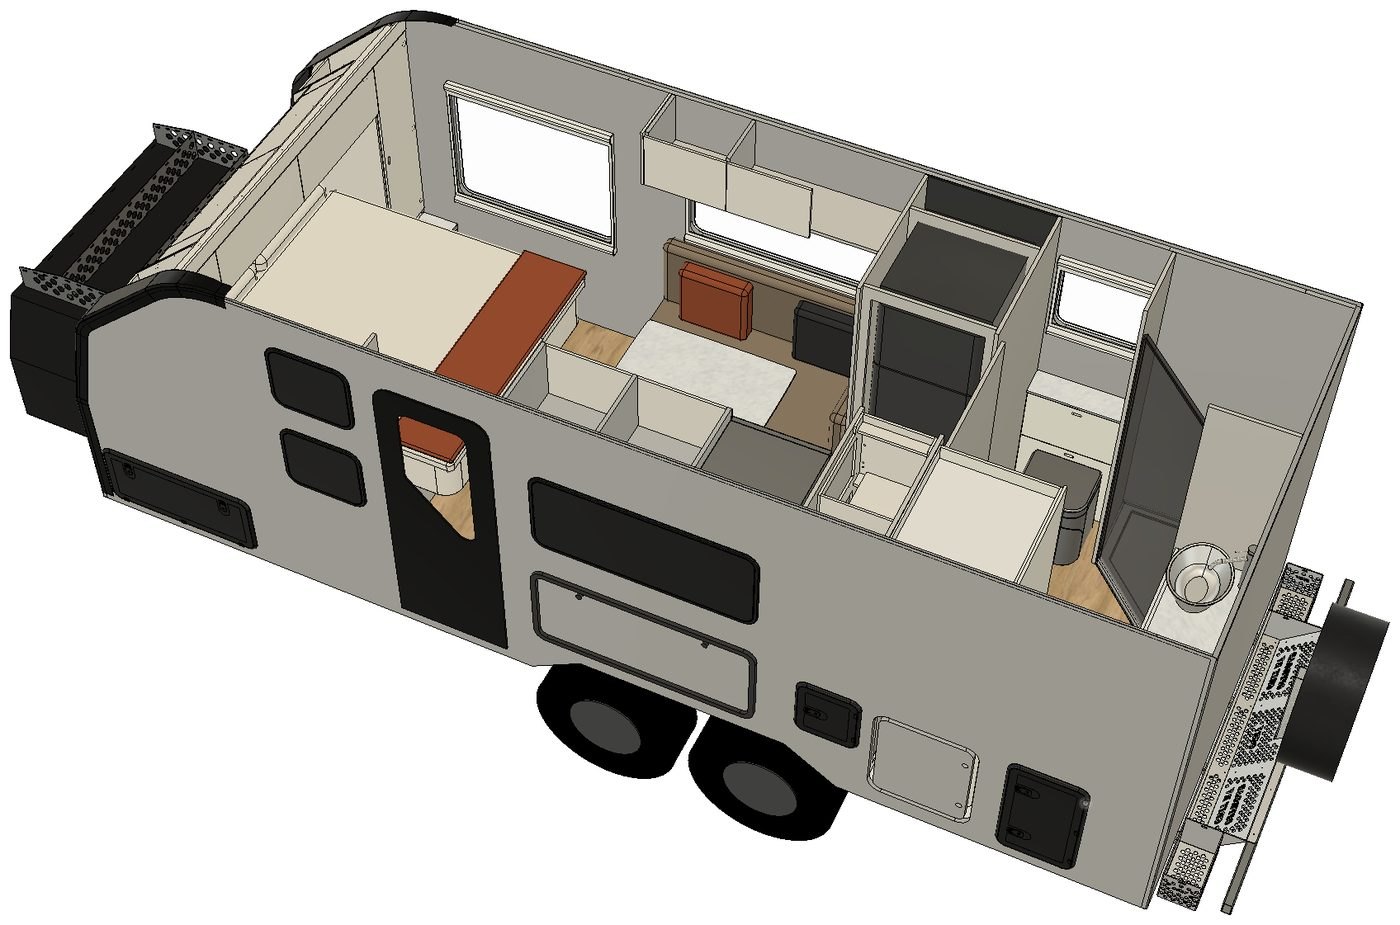
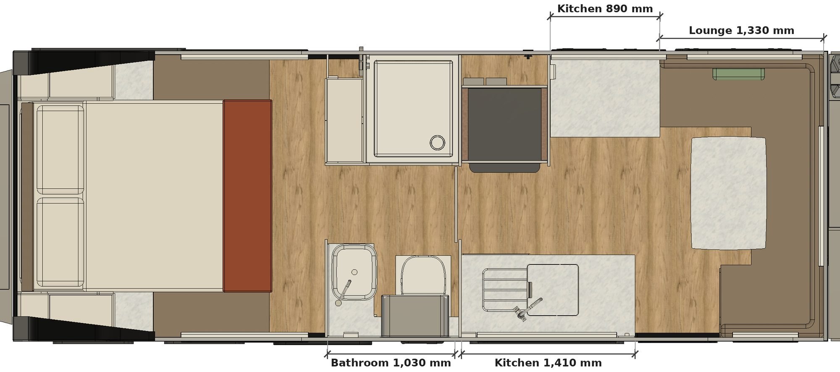
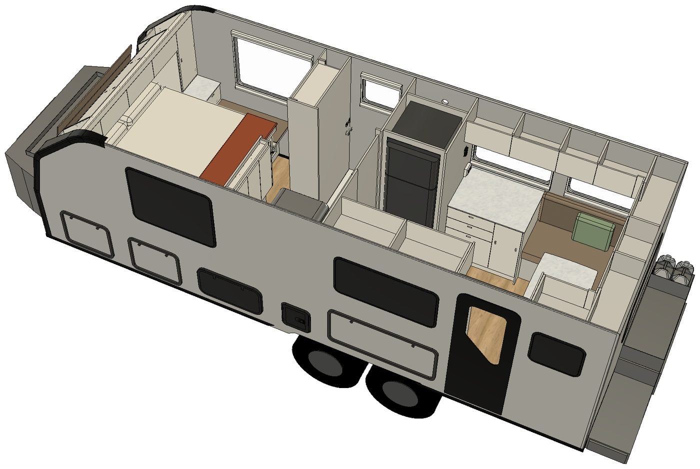
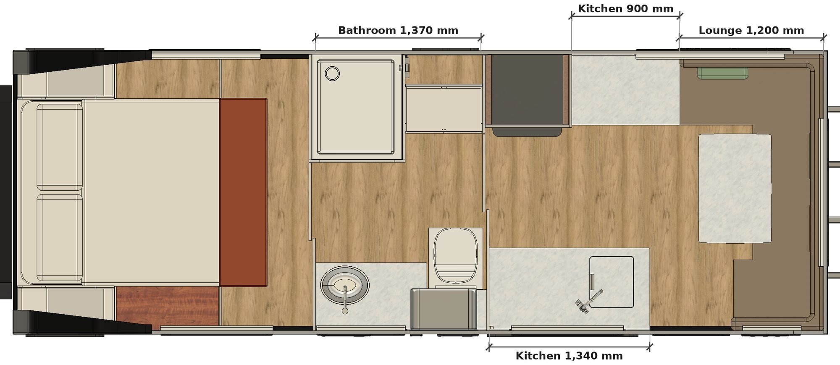
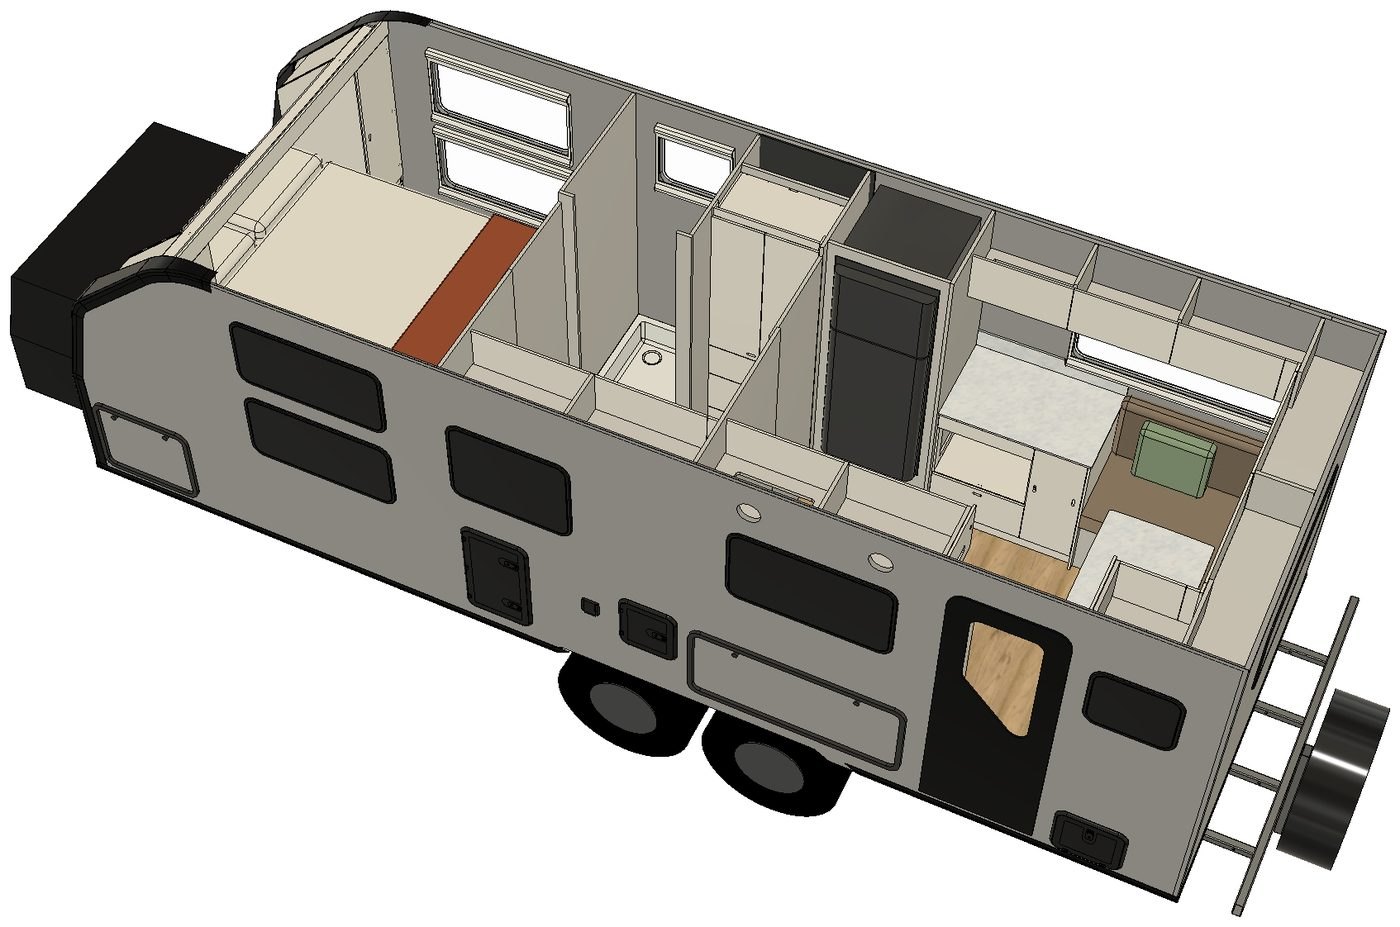
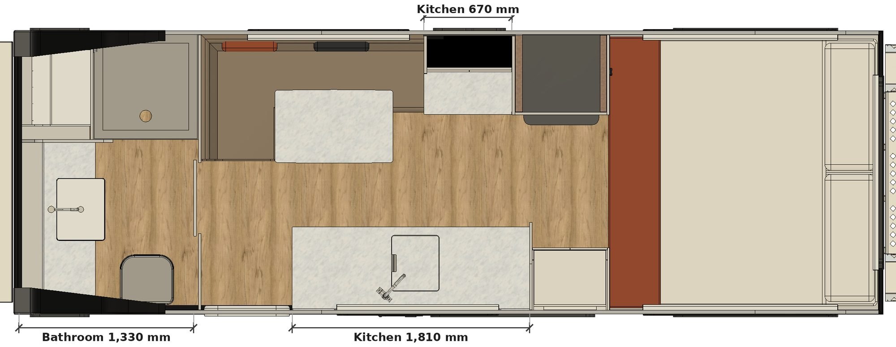
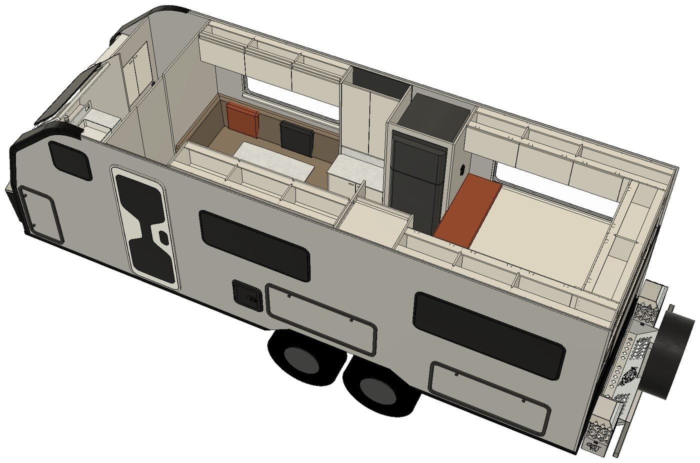
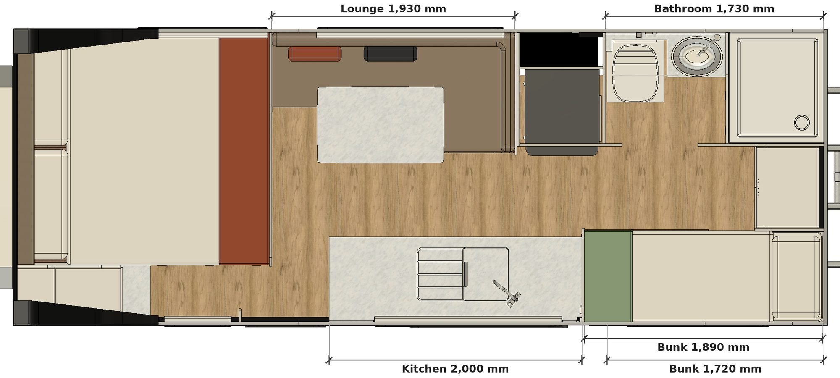
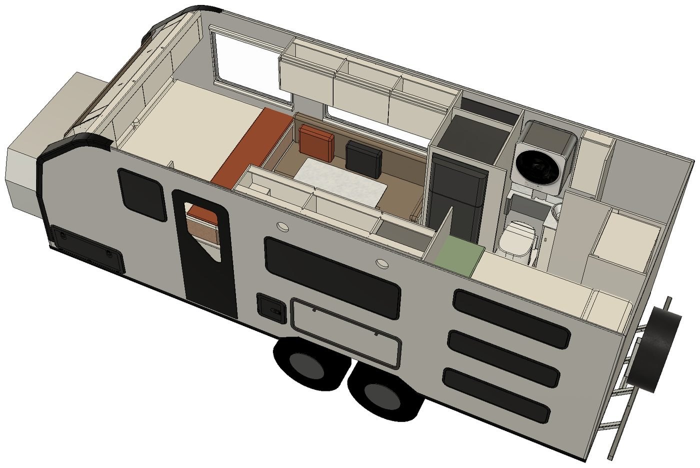
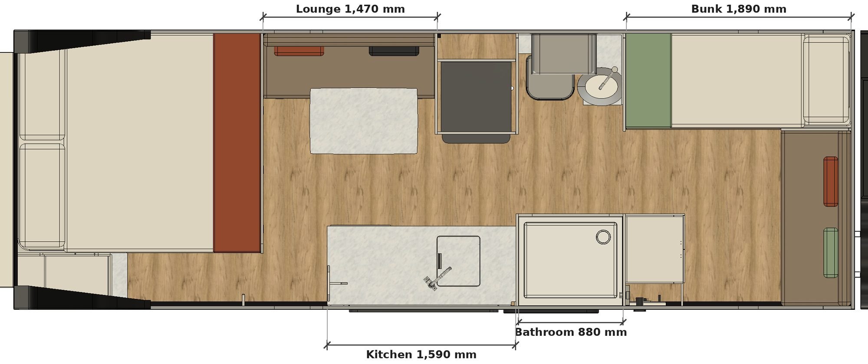
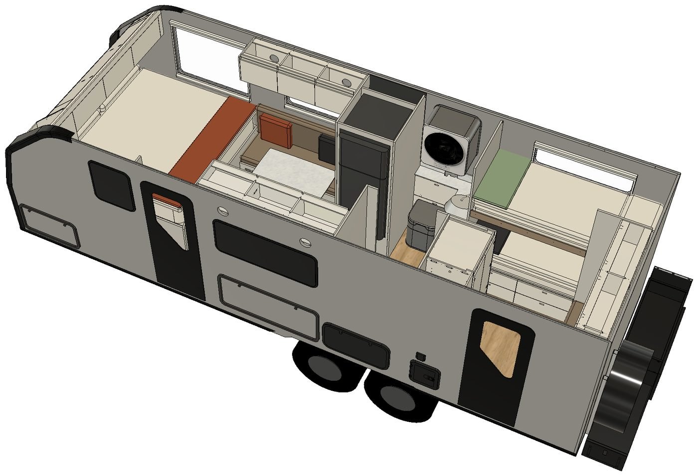
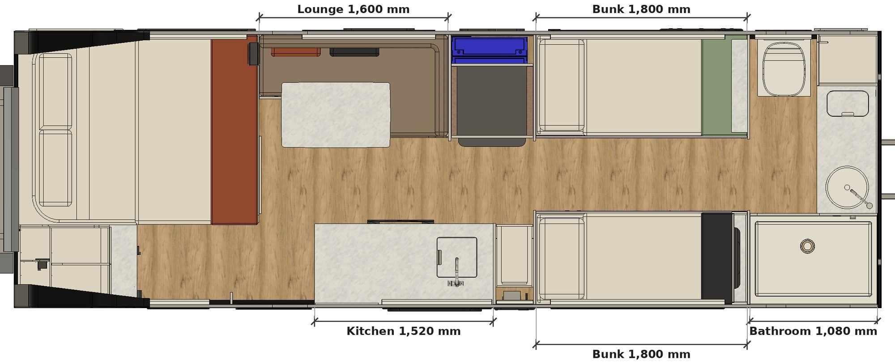
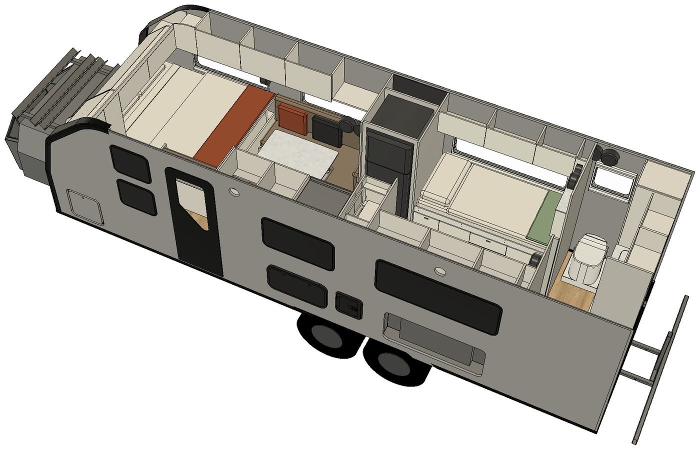
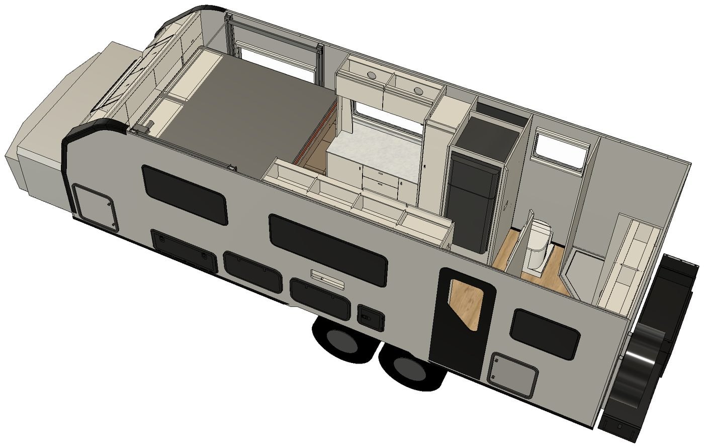
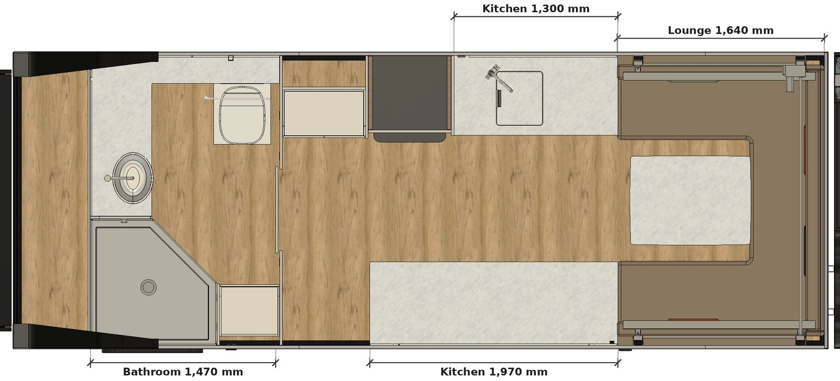
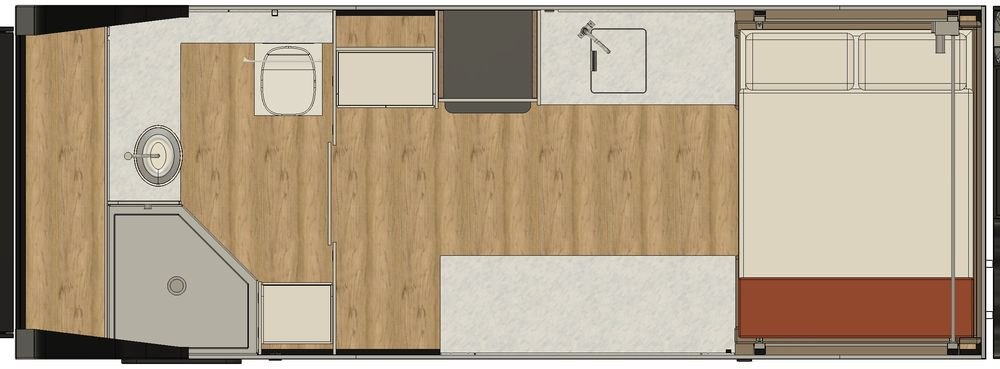
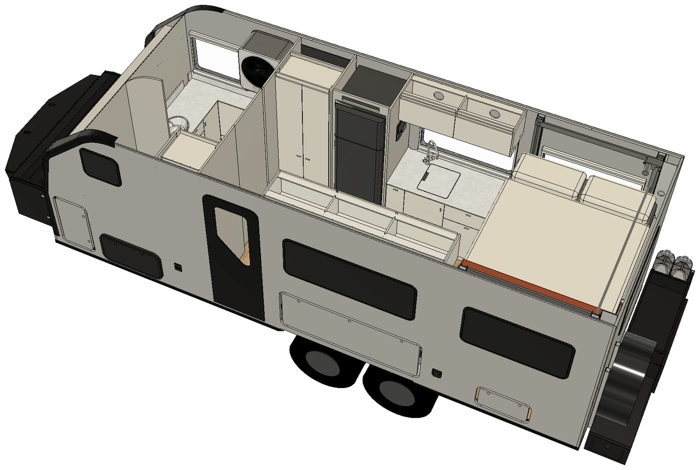
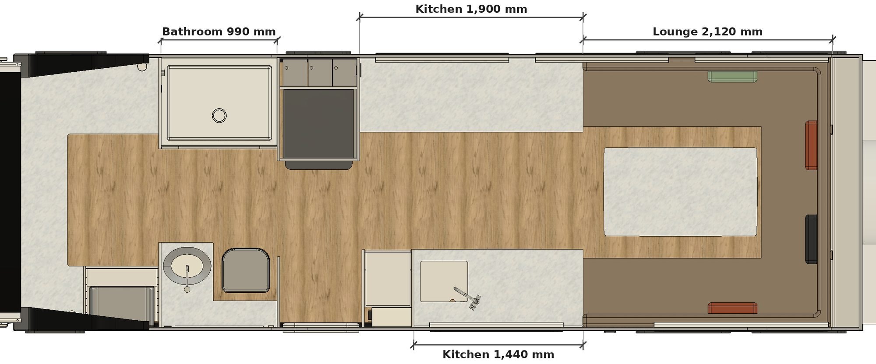
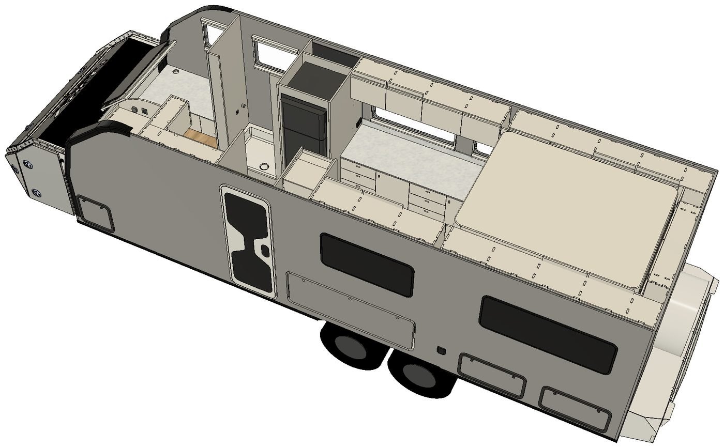
22'6Front island queen, RH dinette, LH kitchen, rear ensuite with corner shower
- Overall length
- 9.43 m (31.0 ft)
- Tare
- 3,500 kg
- ATM
- 4,500 kg
 Start with this layout →

Floor plans
22 recent builds, each designed with a real customer. Use one as a starting point, mix two together, or start from a blank page. We'll change it to suit you.
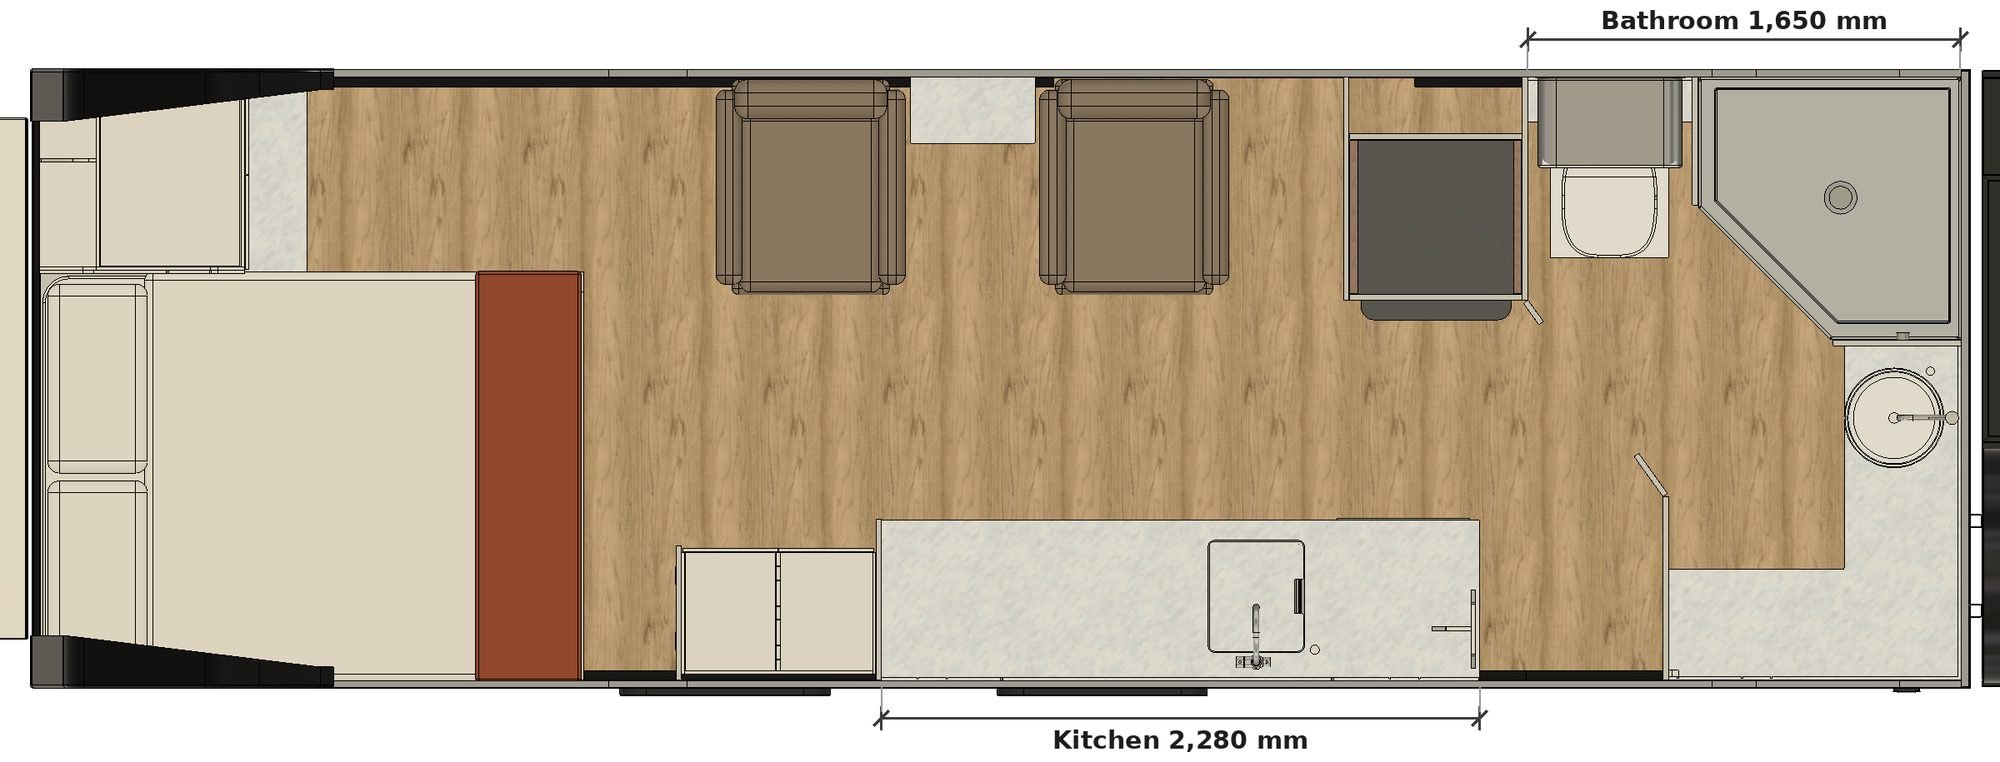
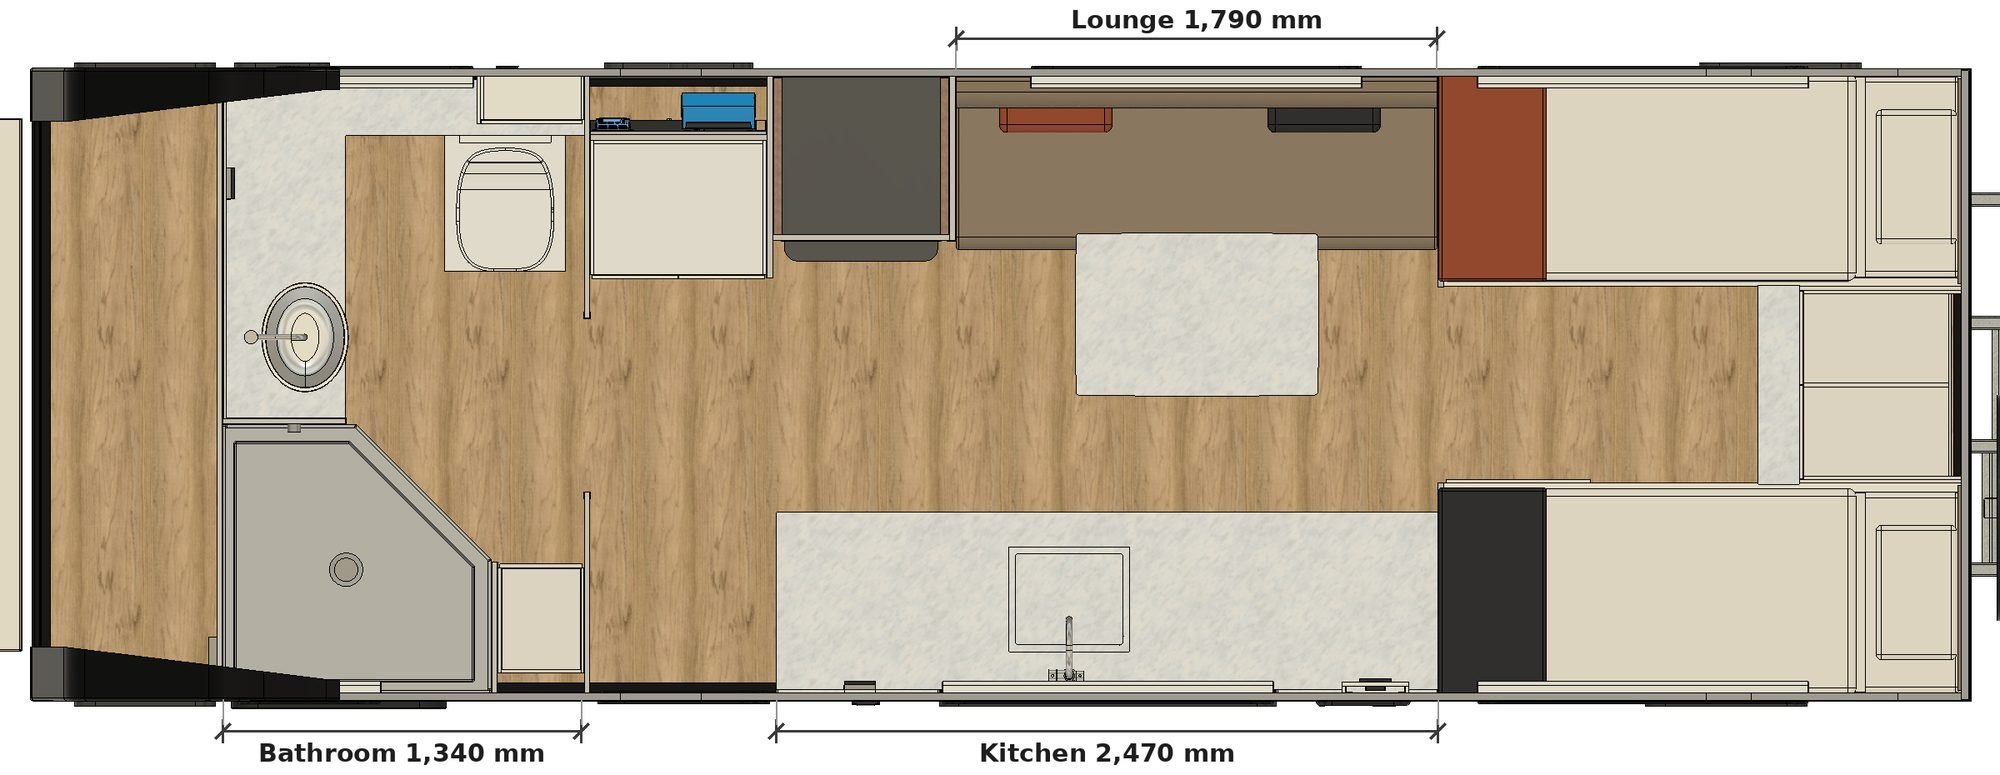
Front of the van (drawbar) is on the left. Entry door is on the kerb side. Tare is from each build's weighbridge certificate, so yours will vary with your options. PLUS vans have a 2 ft longer body with a large front toolbox, without adding to the overall length.
Island queen up front, ensuite across the back.
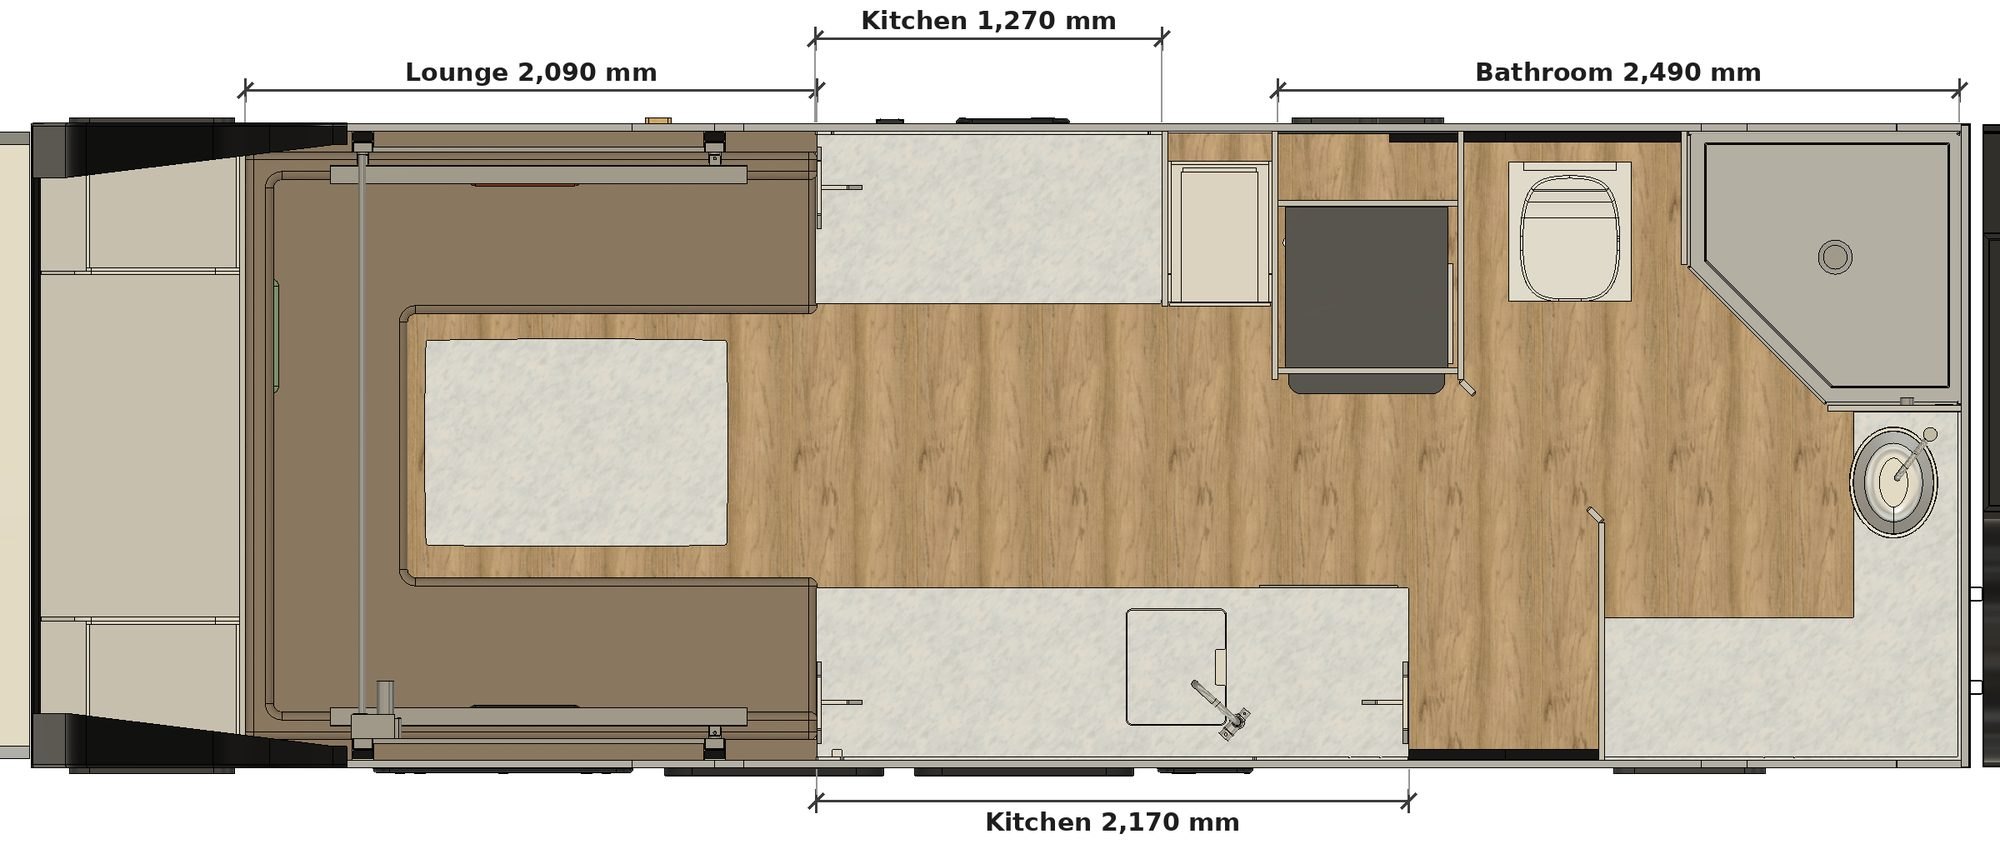
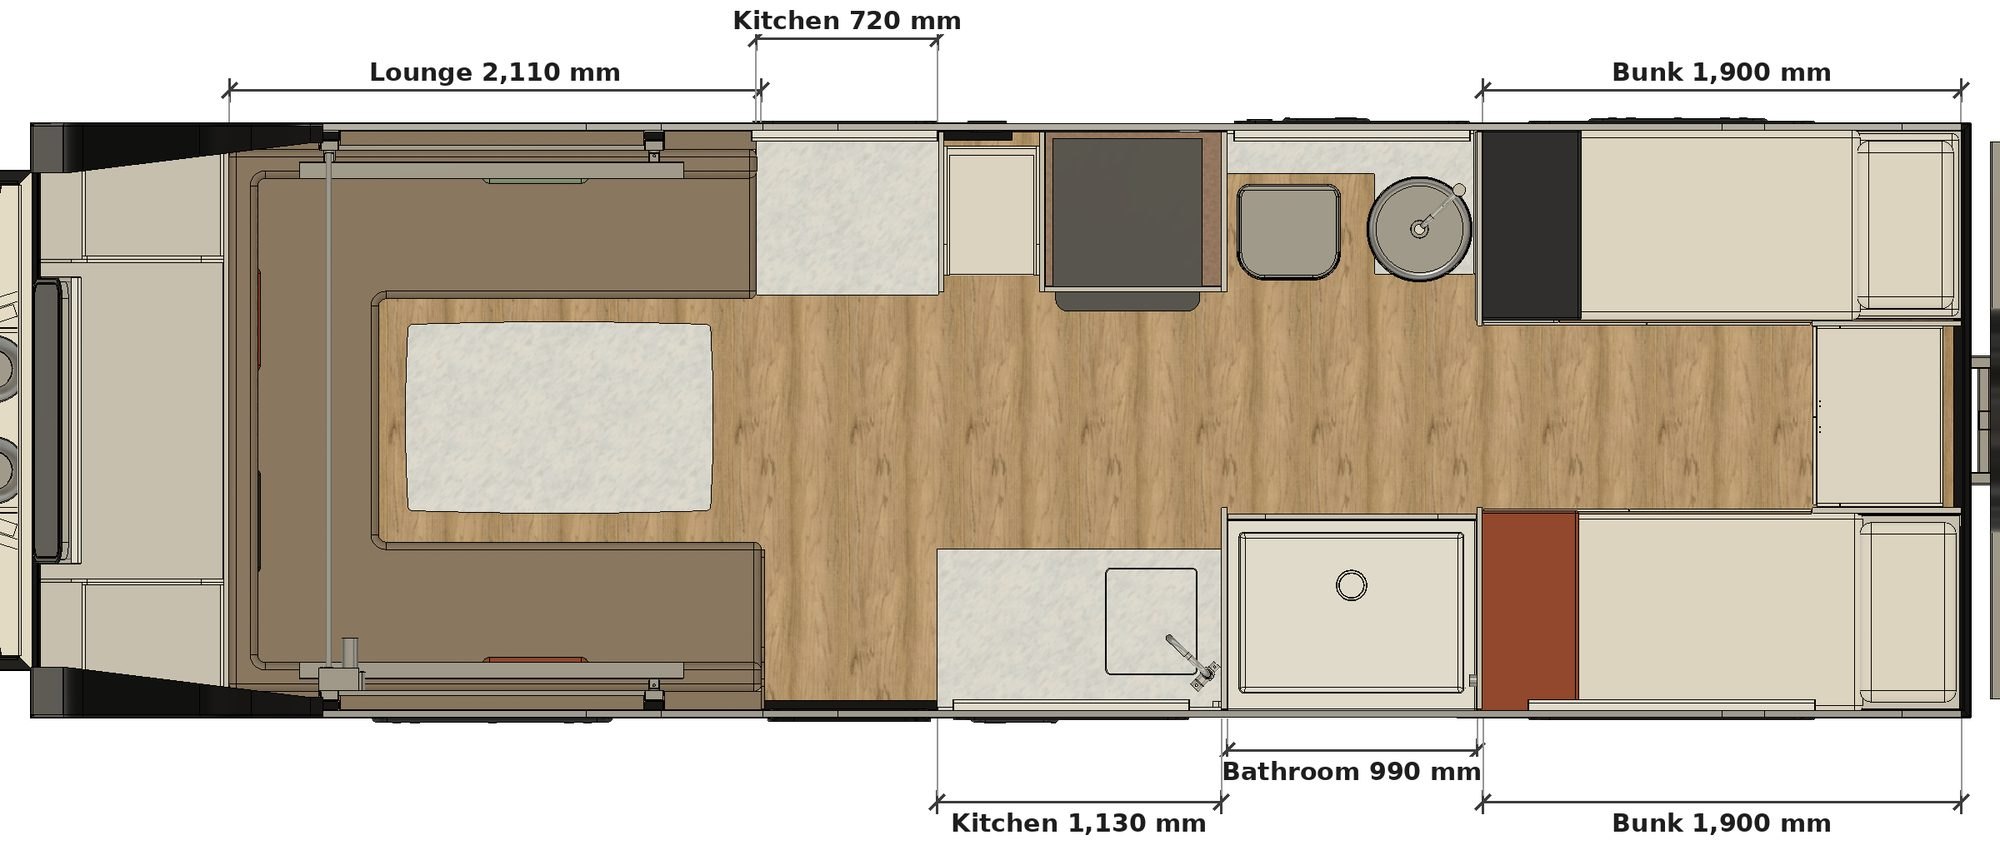
Split ensuite in the middle, and a big lounge across the back with windows on three sides.
Bathroom up front, bedroom at the back.
Room for the kids, without giving up your own queen bed.
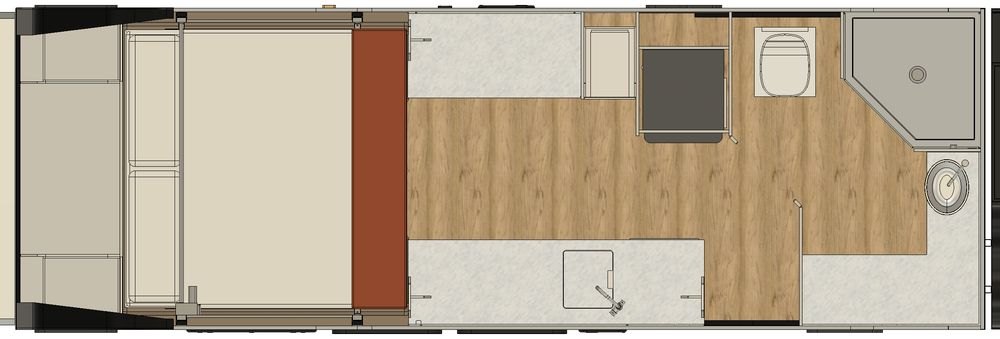
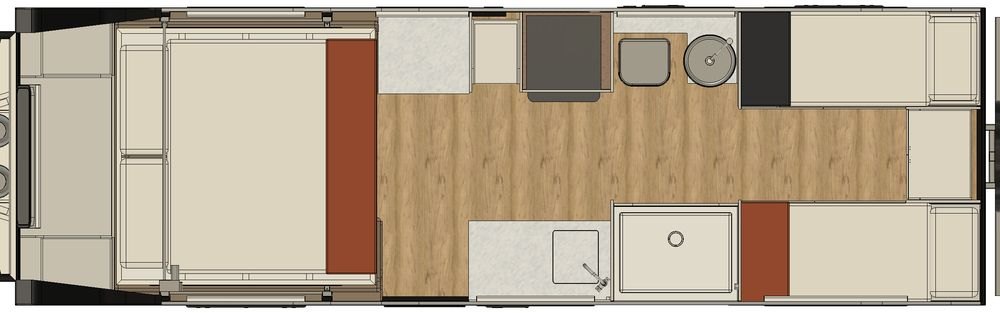
The bed lifts out of the way on an electric lift, so you get a big open living space by day.
Want to see how a floor plan becomes a finished van? See the design process.
Tap 'Start with this layout' and the layout number goes straight into your quote.