
Design your van
No guesswork. No surprises.
Here's exactly what happens from your first call to the day you pick up the keys, and what you'll see at every step.
Have a chat
Before anything is drawn.
Tell us how you travel. Where you want to go, who's coming, what you tow with and what drives you mad about other vans. Call, email or come and see us in Caboolture.
- What you tow with and its towing capacity
- Where you want to take it
- How many people sleep in it
- Must-haves and deal-breakers
Chassis and floor plan
Getting the bones right.
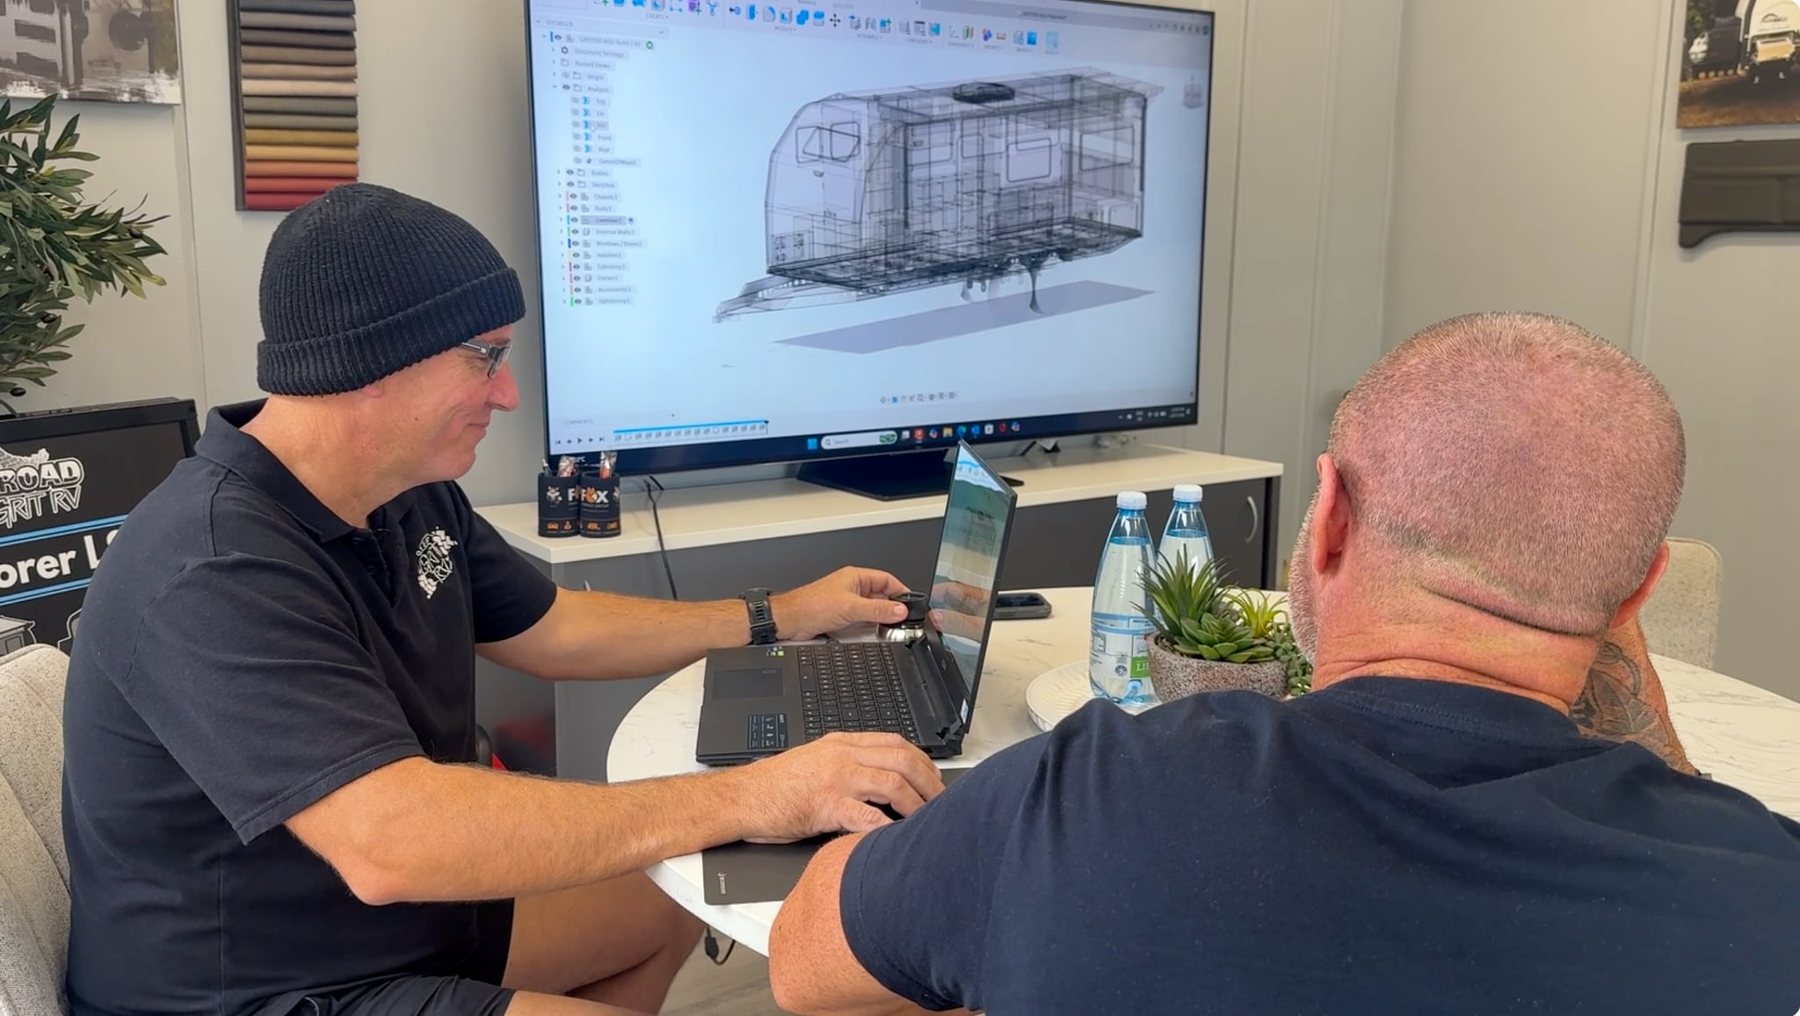
We work out the right chassis and length for your tow vehicle and your travel, then sketch a floor plan. No detailed design yet. This is about the layout: bed, kitchen, ensuite, lounge, and where the weight sits. And it's not set in stone: if you change your mind, we can rework the floor plan at the start of the design.
- Chassis: Escape, Enduro, Edge LTC or Extreme
- Length from 18' to 25'6 (shorter? talk to Mark)
- A floor plan to start from (not set in stone)
- Your written quote
Lock in your build slot
Your van gets a place in the line-up.
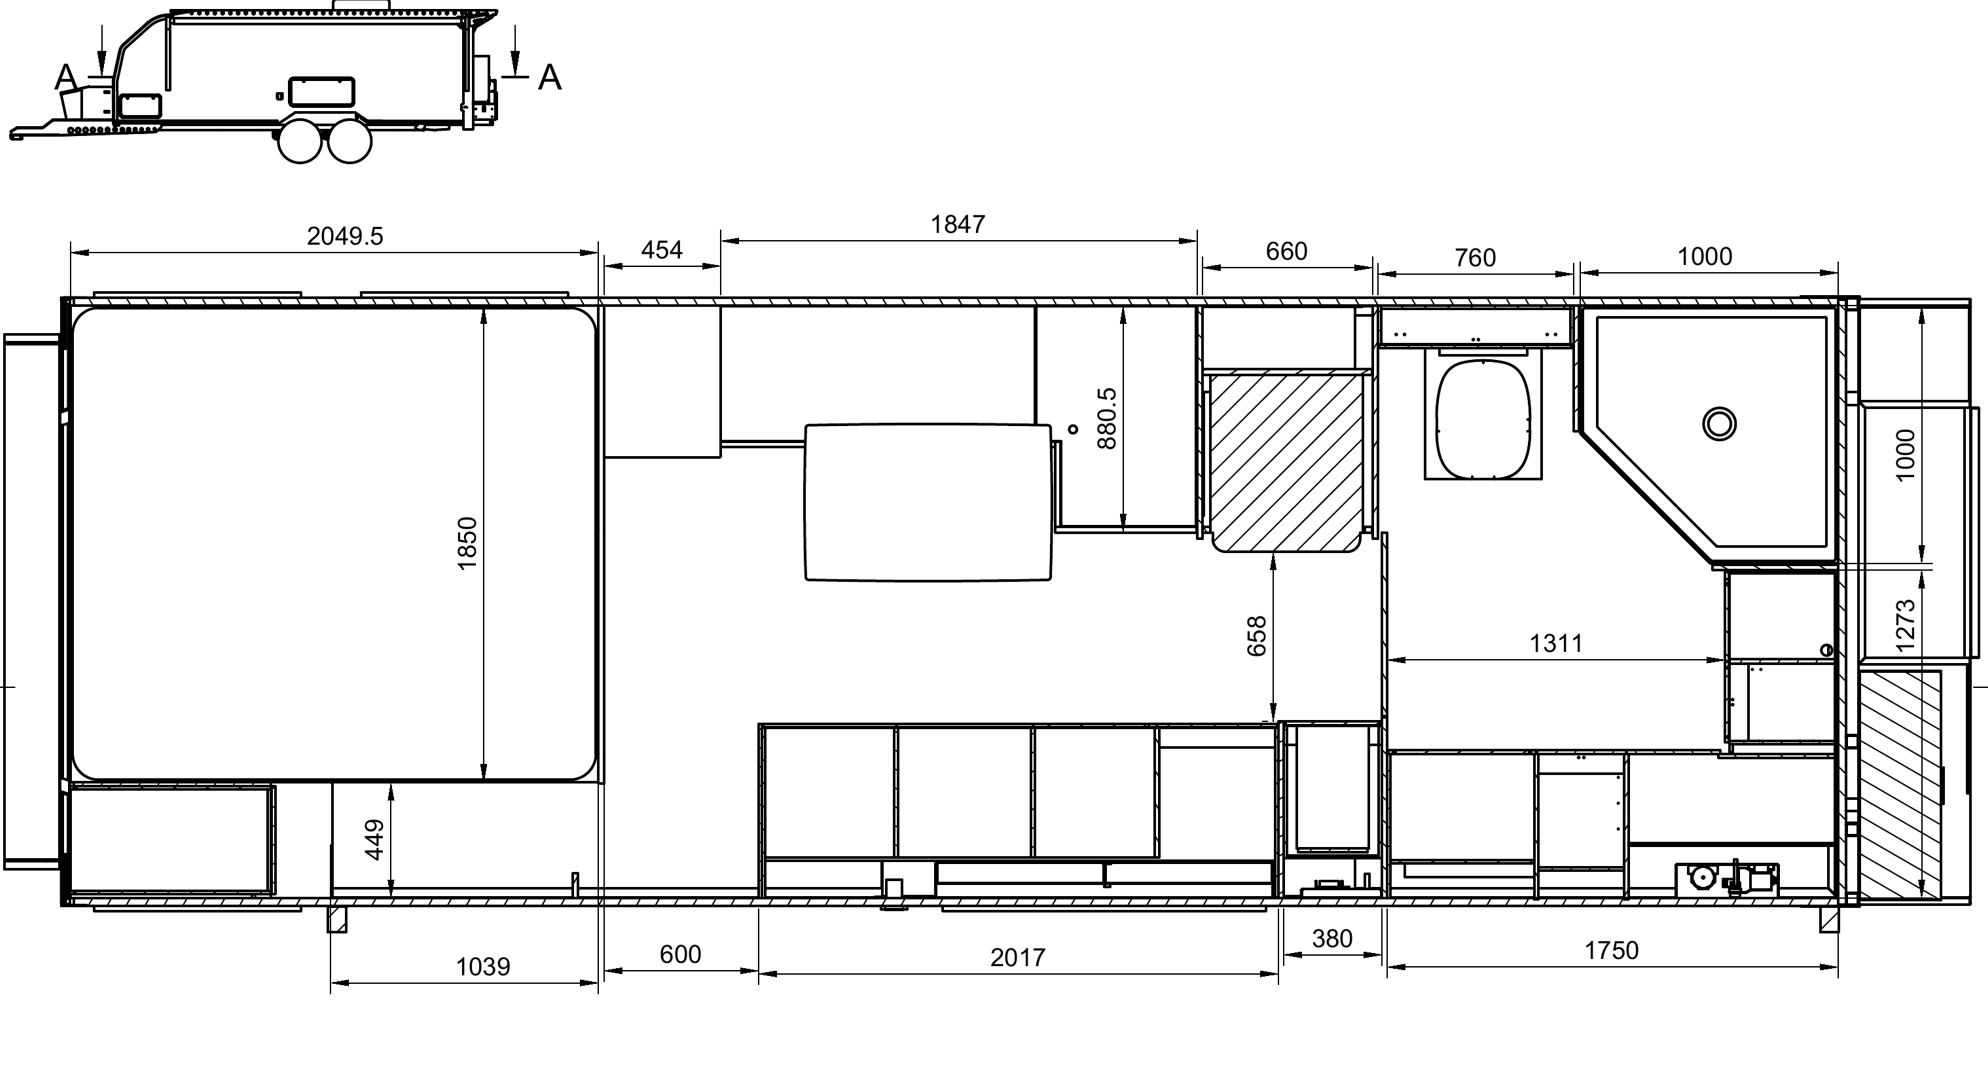
Once you're happy with the chassis, floor plan and quote, you lock in your build slot. Now the real design starts, and your customer portal opens.
- Your build slot is confirmed
- Your customer portal is set up
- Your design starts
Design it in your portal
Every detail, one section at a time.
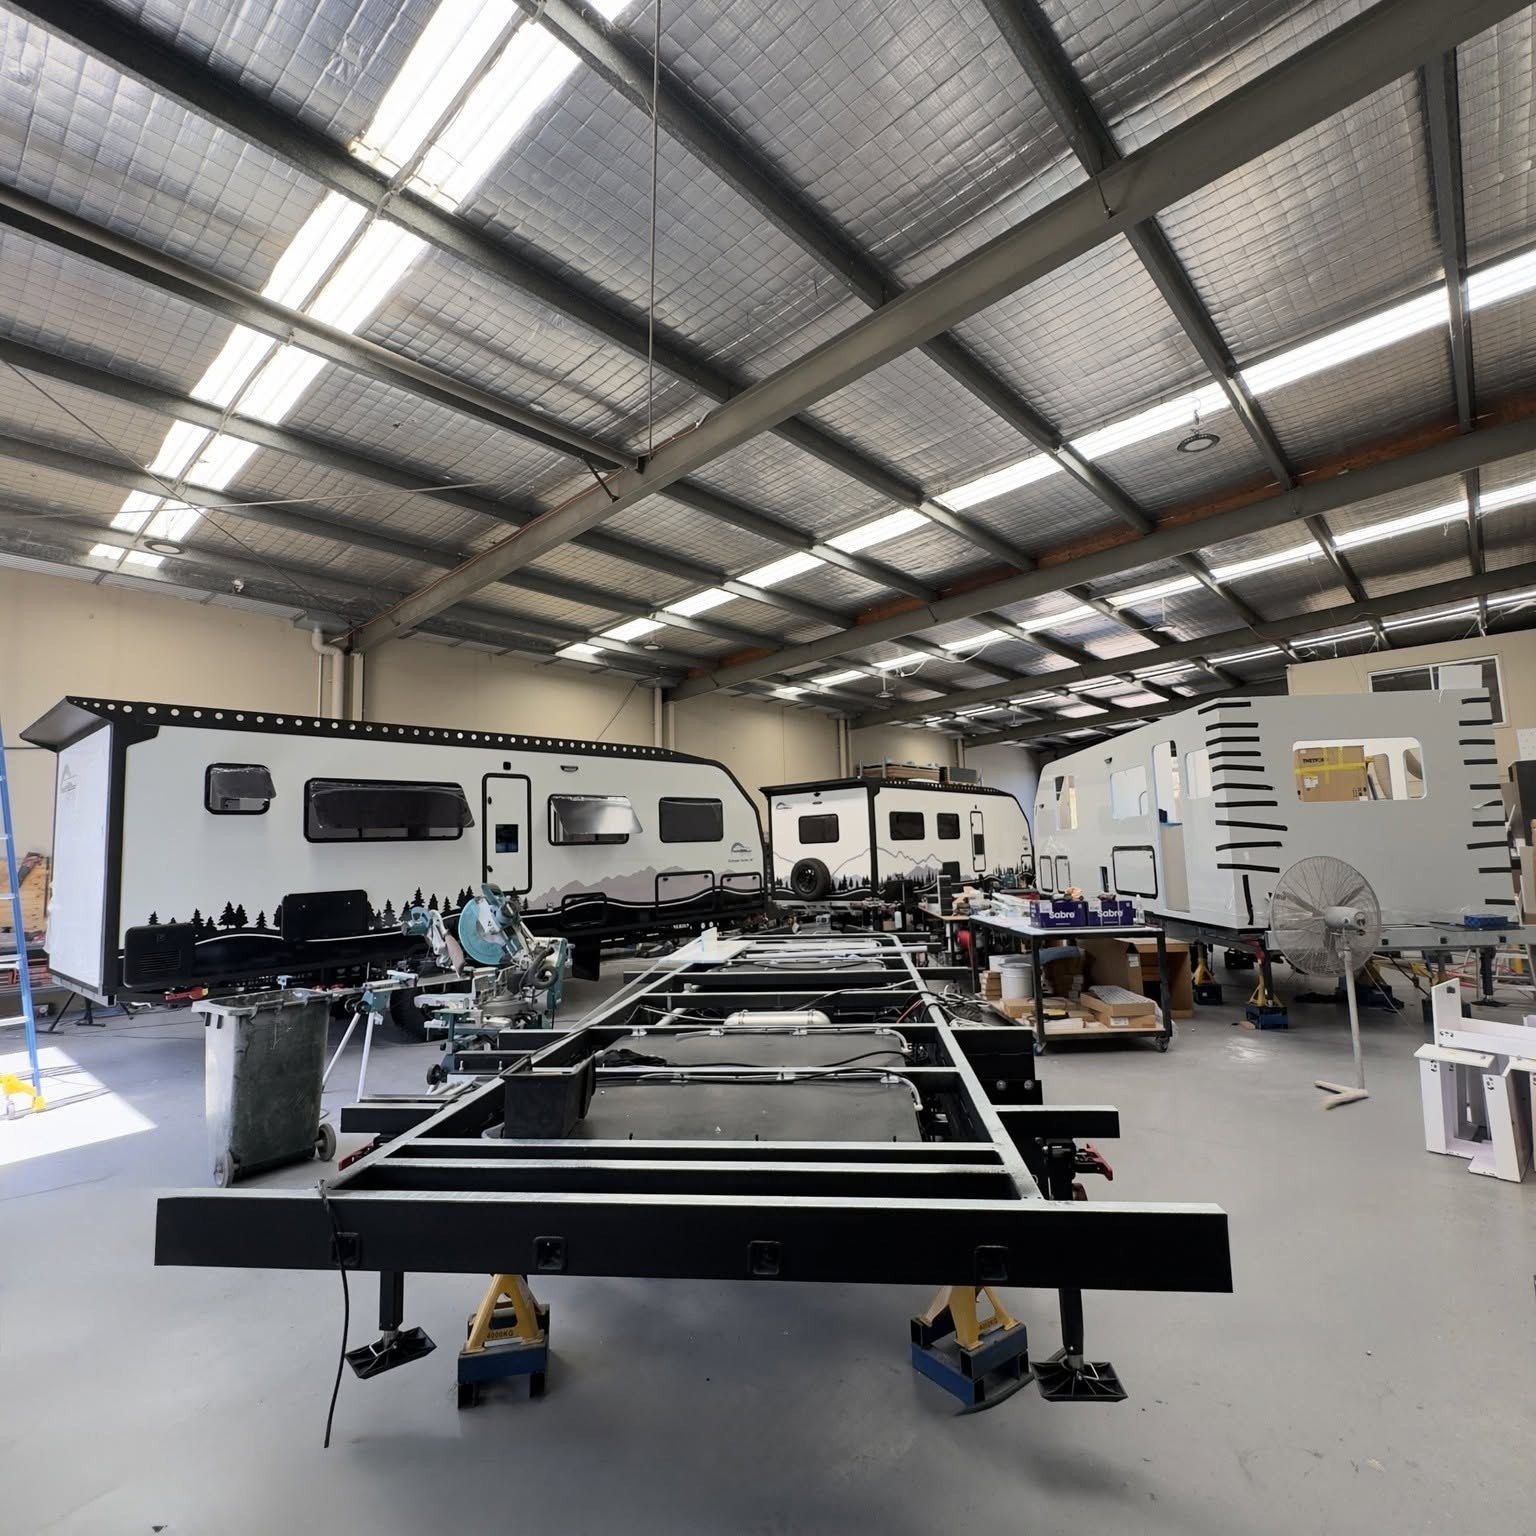
Mark draws your van up in detail and we go through it with you, section by section. Each section sits in your portal with what's standard, what you've upgraded and any changes. You approve each one before we move on.
- Final floor plan
- Cabinetry layout
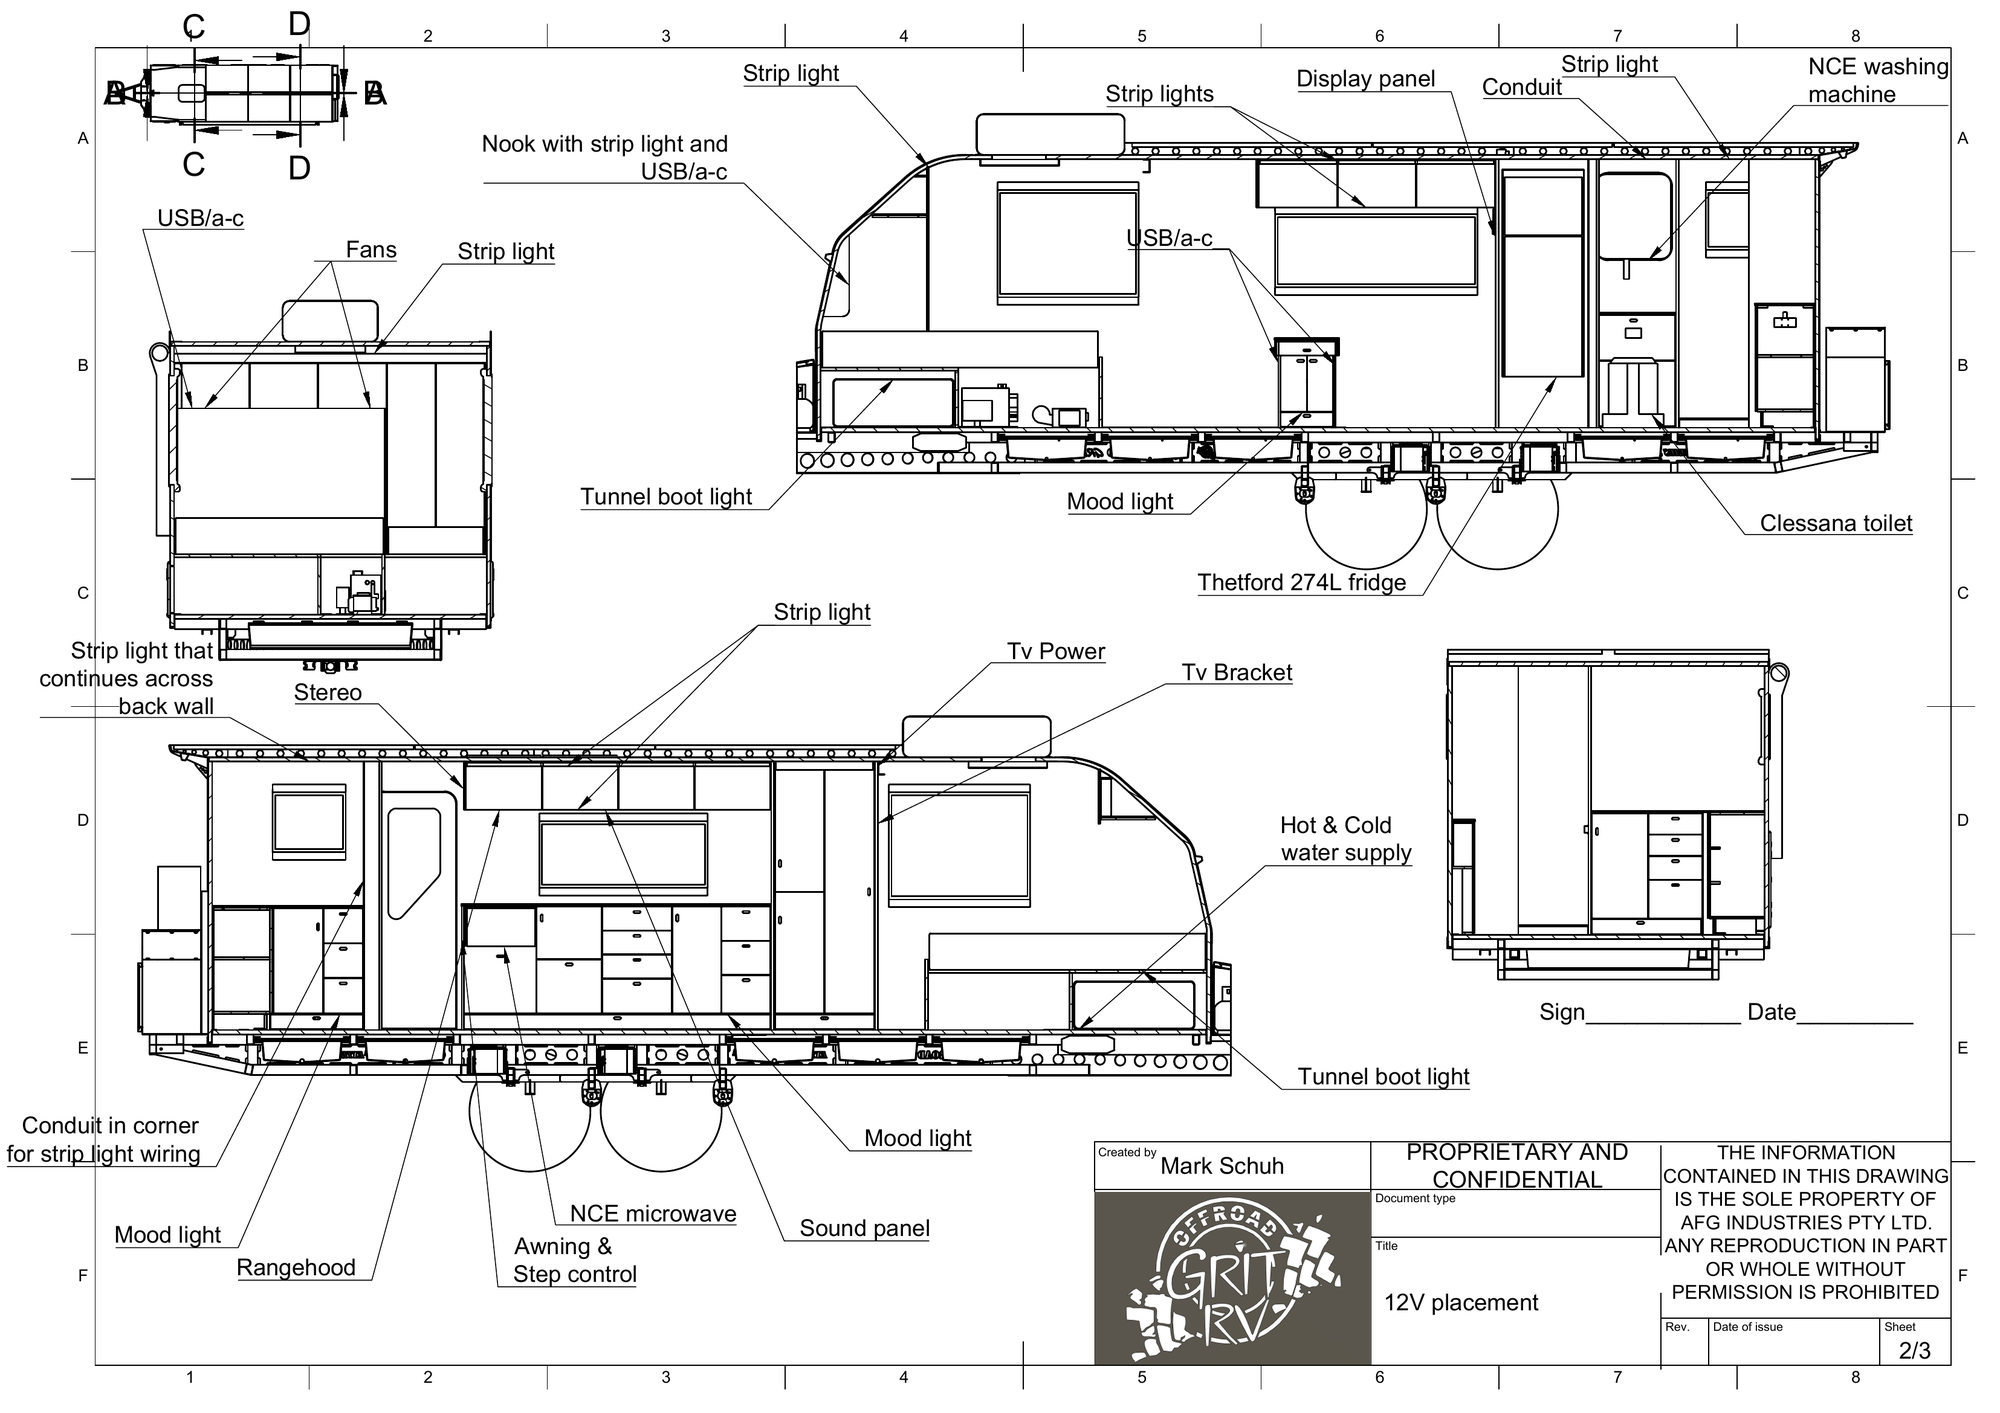
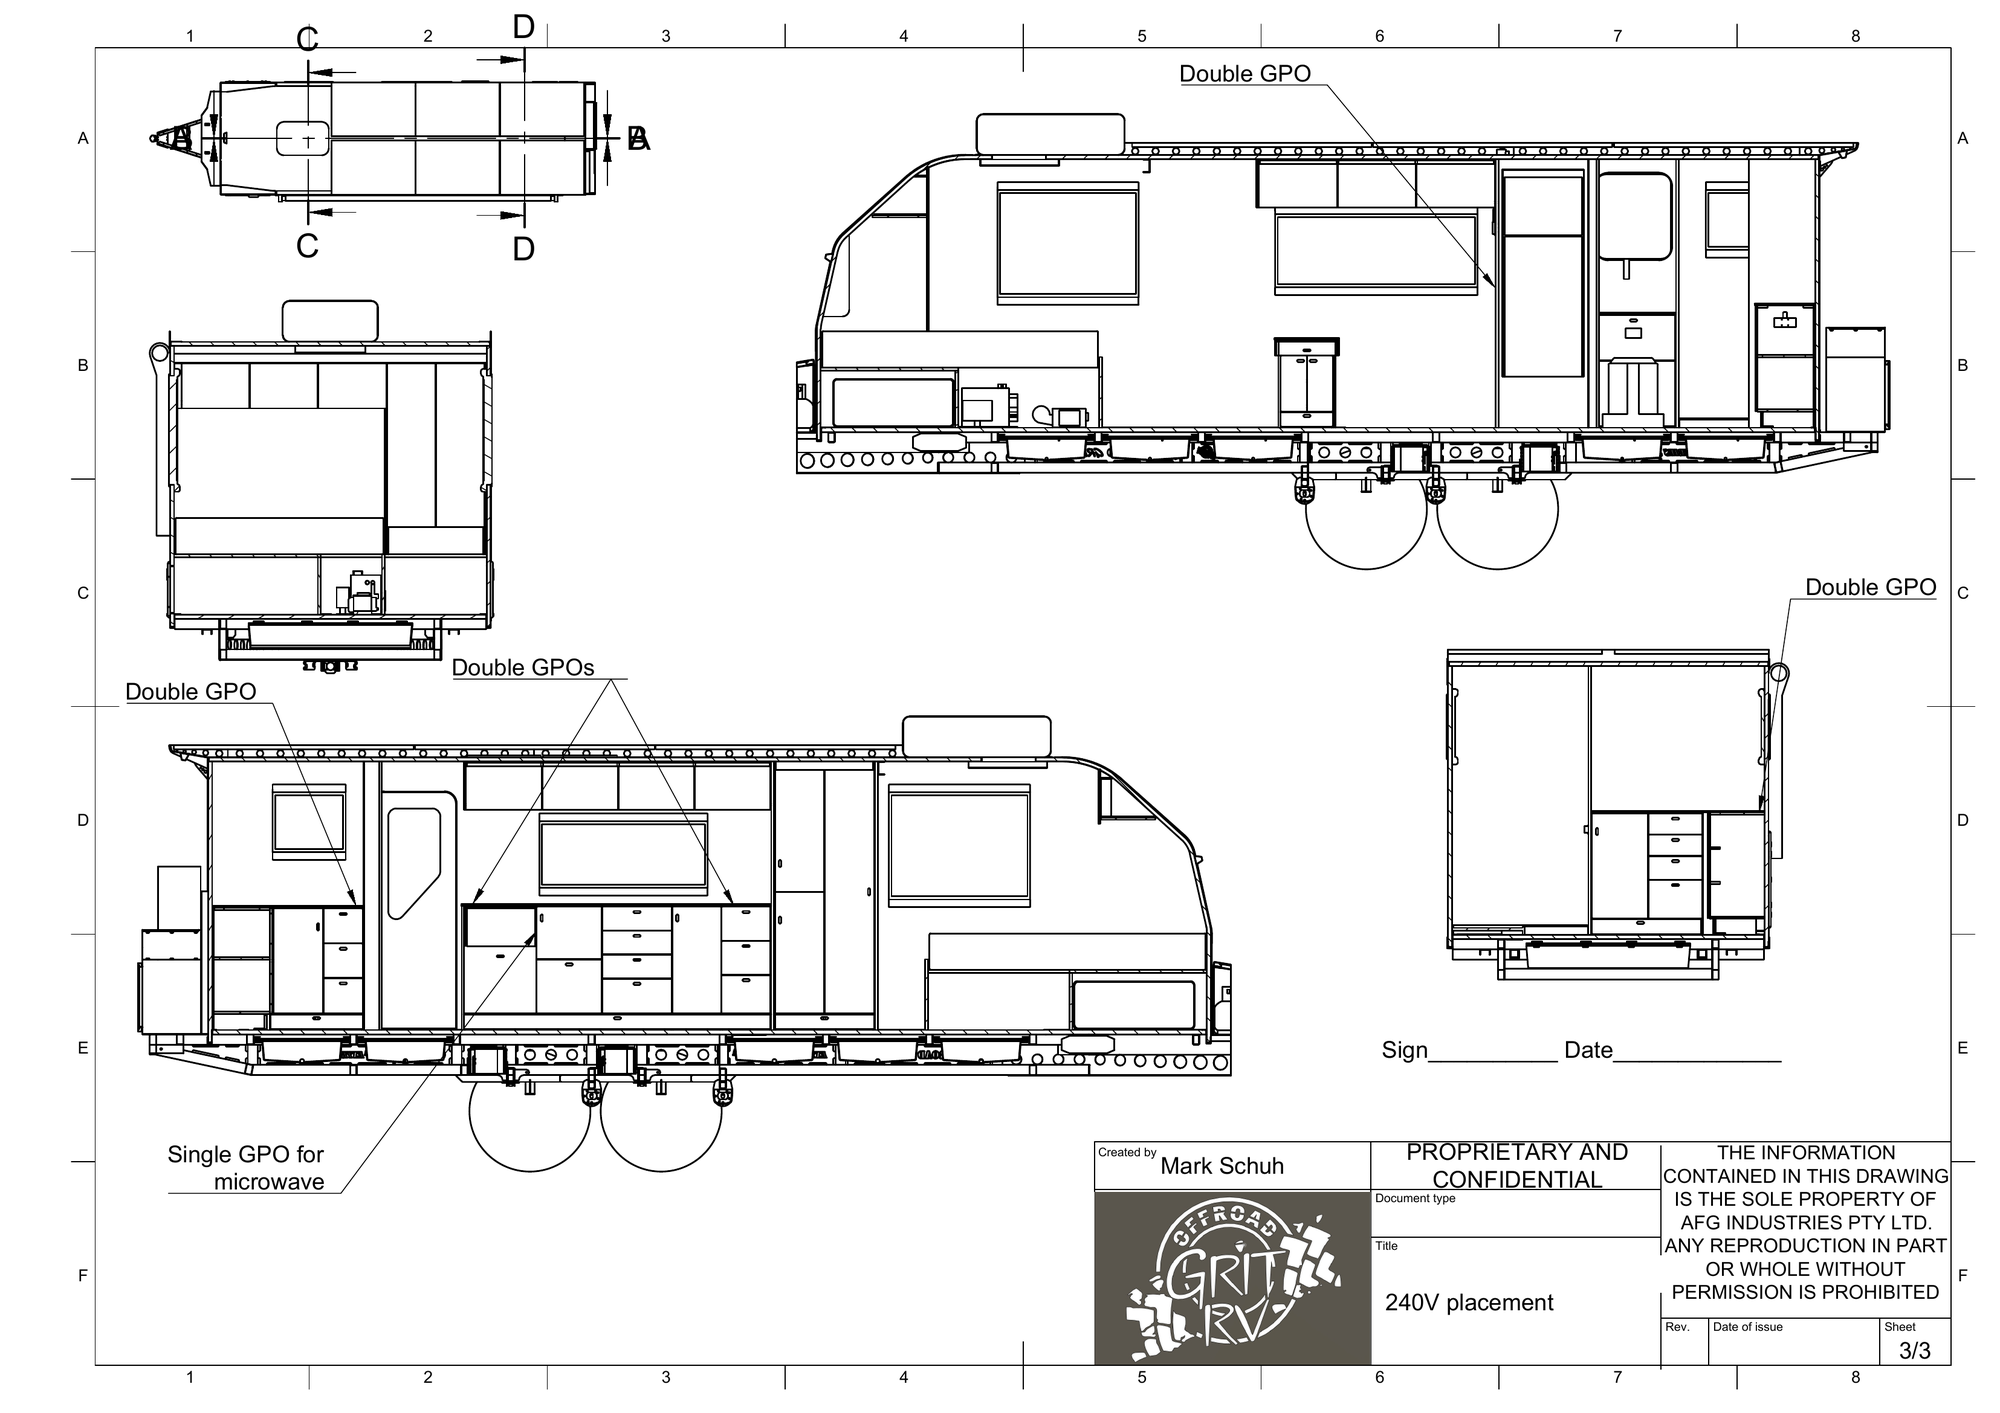
- Accessory placement: 12 V and 240 V
- Plumbing
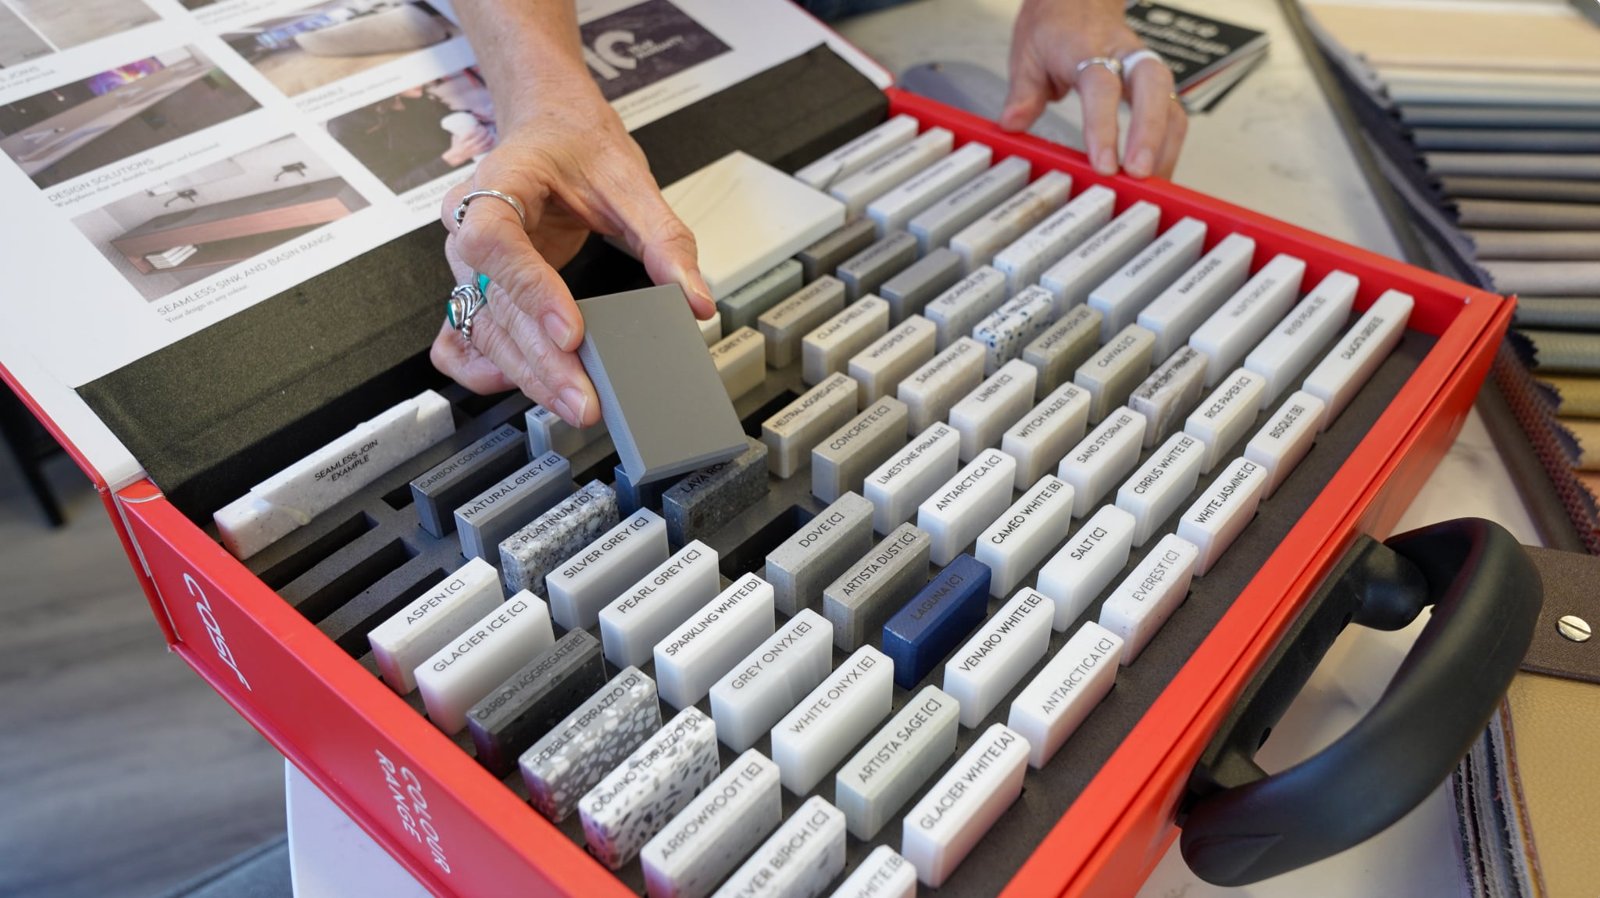
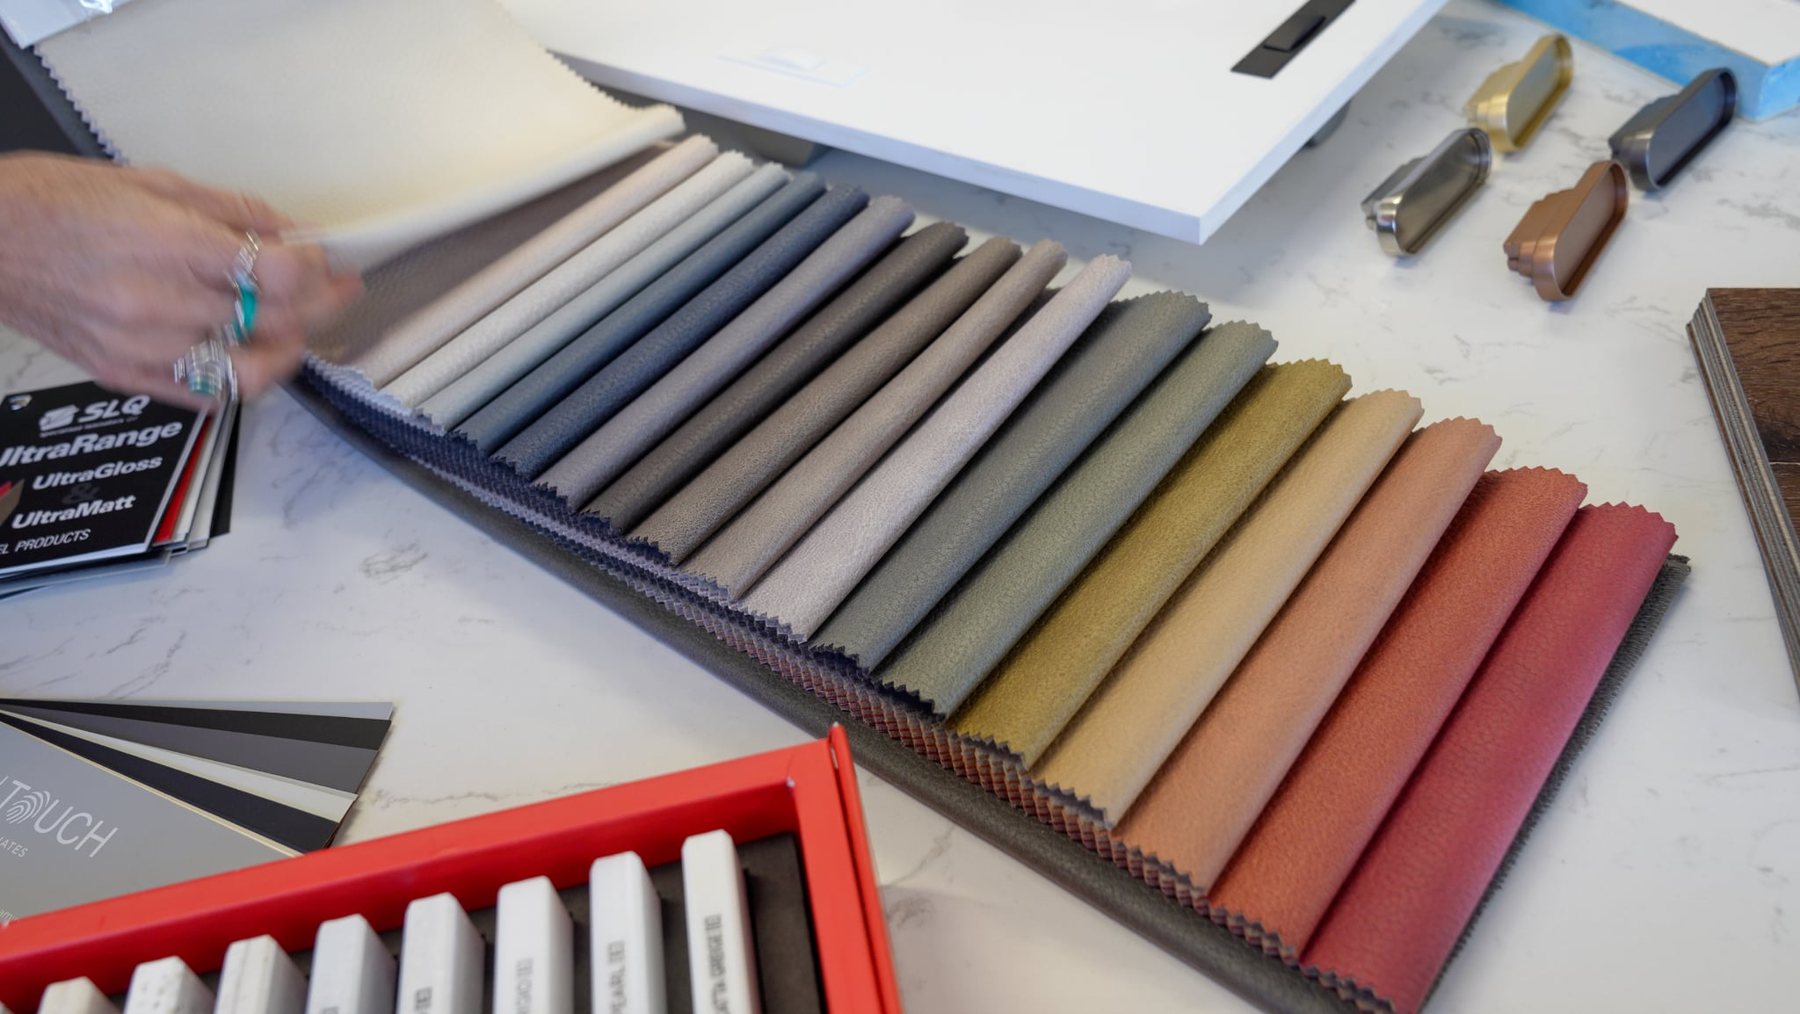
- Colours and finishes
- 3D walk-through of your van
Inside step 04
What you'll see in your design.
Final floor plan
Your layout, drawn to scale, with every measurement.
Cabinetry
Every cupboard, drawer and shelf, where you want it.
Accessory placement
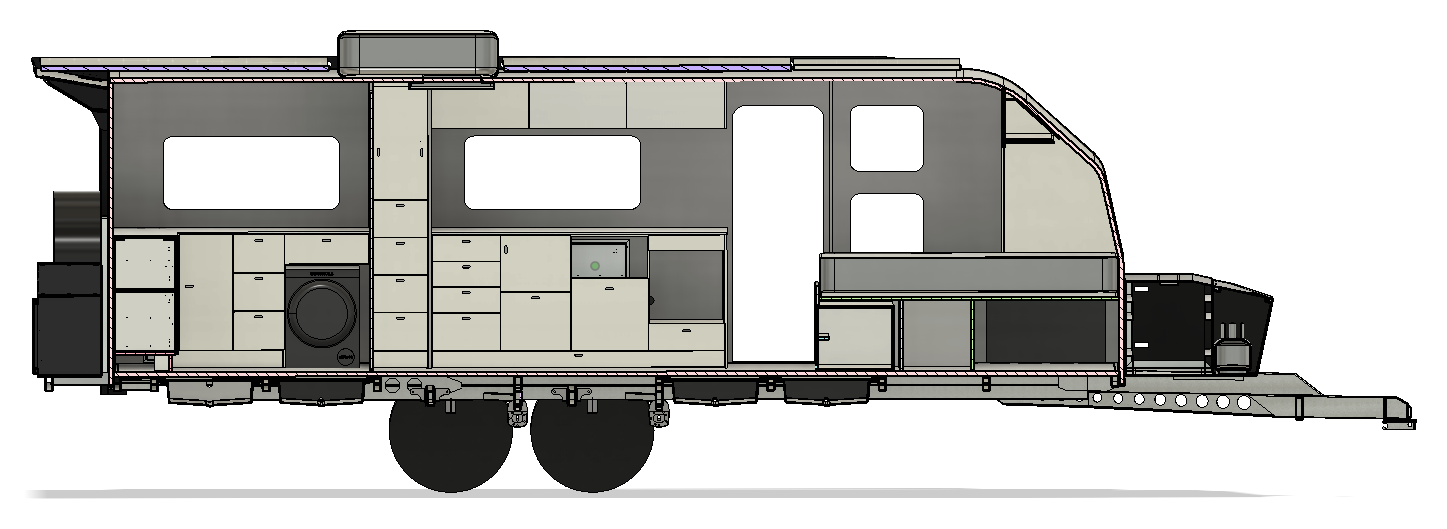
You see every light, power point and USB point on the plan, move them to suit how you live, then sign it off.
3D walk-through
Before we cut anything, you walk through your van in 3D: outside, then room by room, with every fitting labelled.
Colours and finishes
Cabinetry, benchtop, upholstery, flooring, tapware, door latches and more. See what you choose.
Build
Watch it come together.
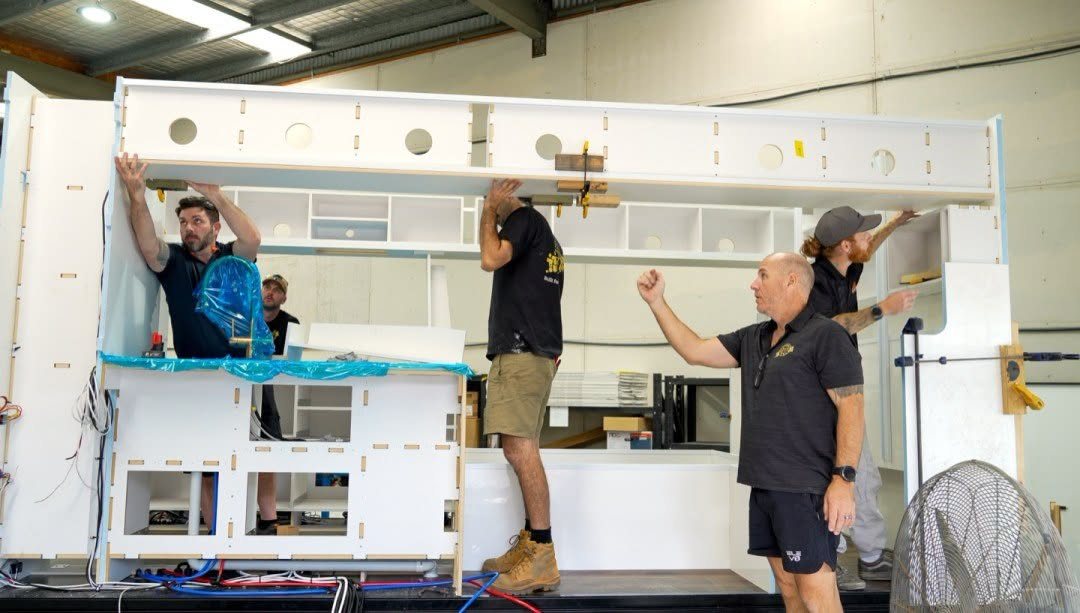
Your chassis is built first, then the composite body, cabinetry, plumbing and electrical go in. Progress photos go into your portal, and you're welcome to visit.
- Chassis built in-house
- Body, fit-out, plumbing and electrical
- Progress photos in your portal
Handover
Keys, a full walk-through, and off you go.
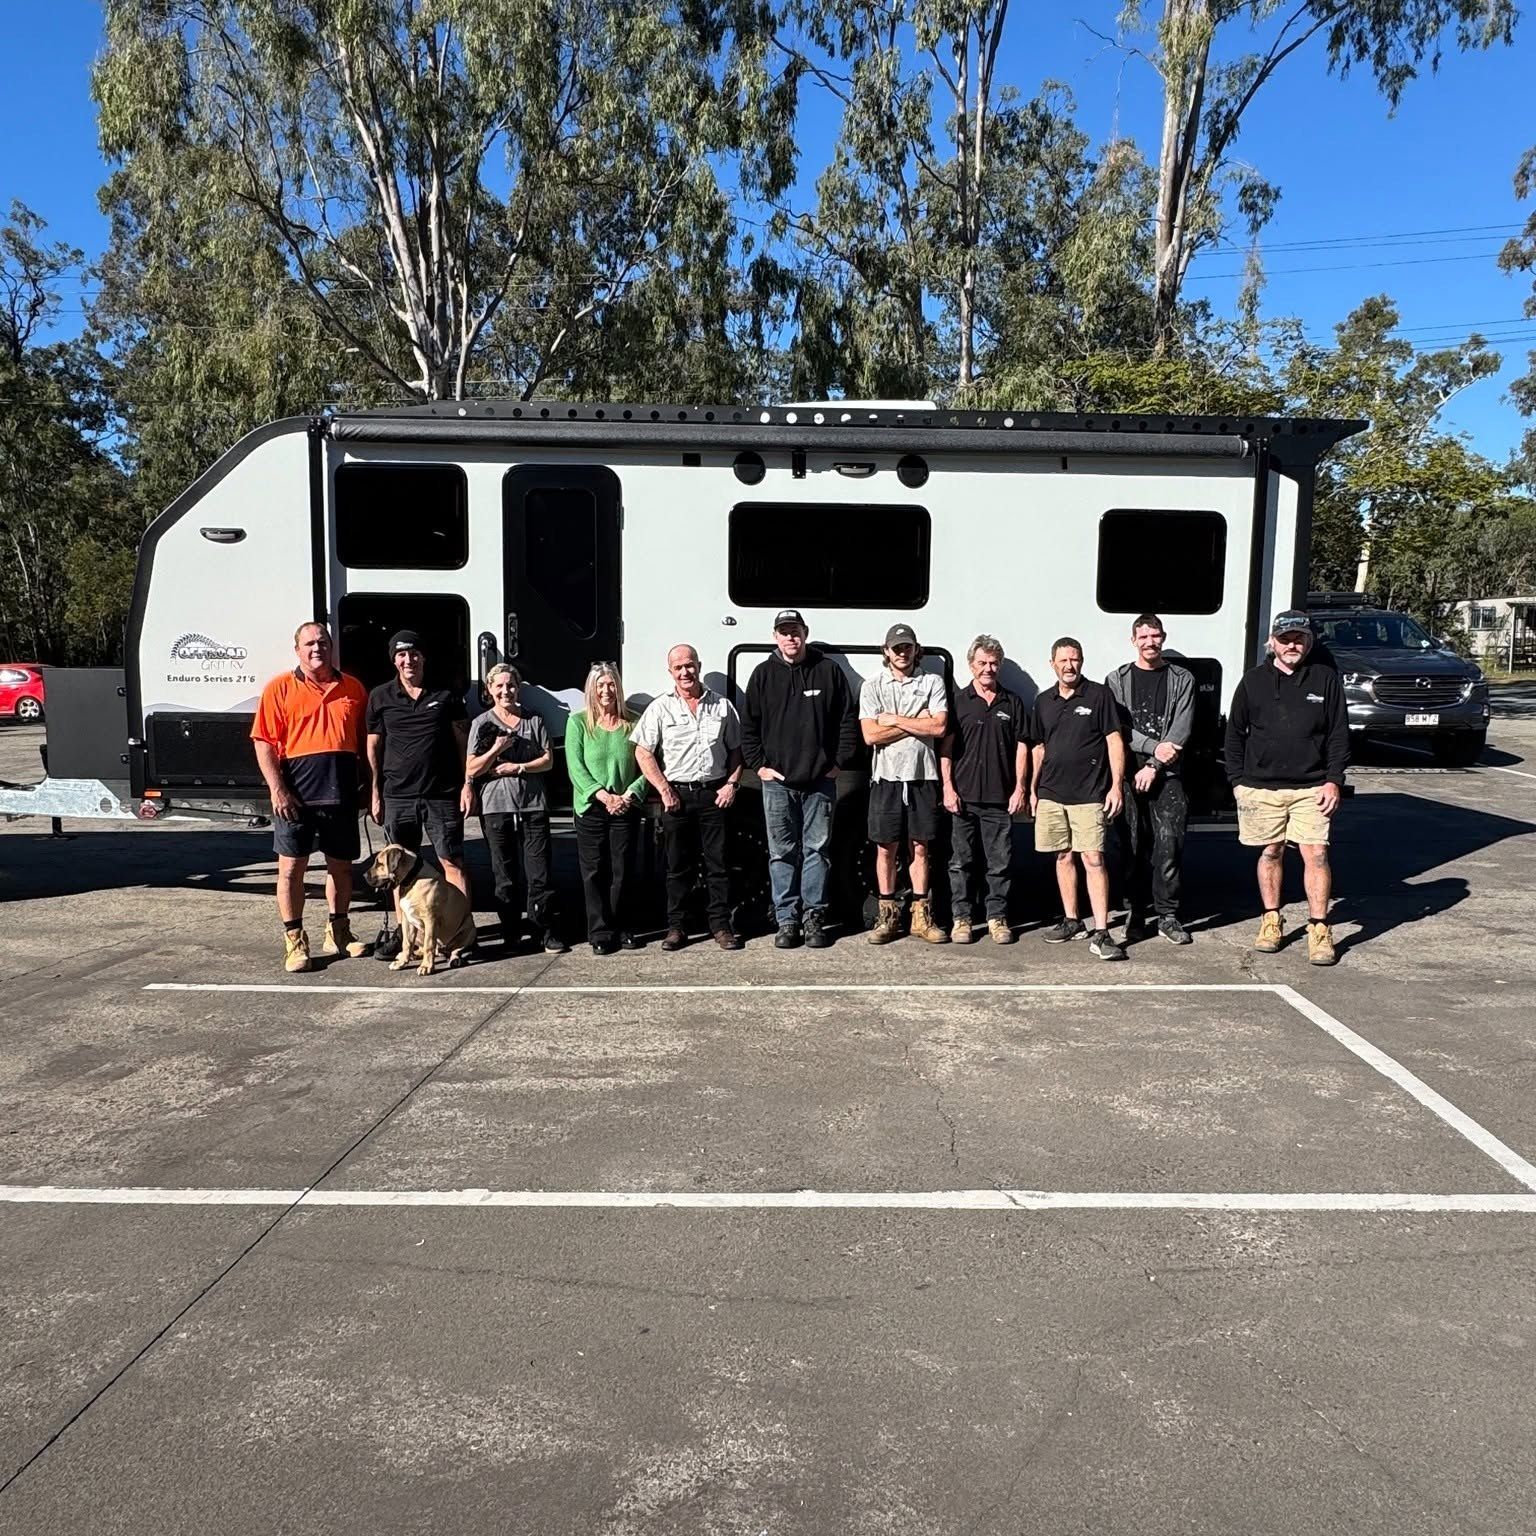
We take you through every system in your van before you drive away. Your portal stays with you: full spec, manuals and warranty, all in one place.
- A full handover walk-through
- Manuals and warranty in your portal
- Questions on the road? Call us
Ready to start yours?
Get a quote and we'll book in your first chat.