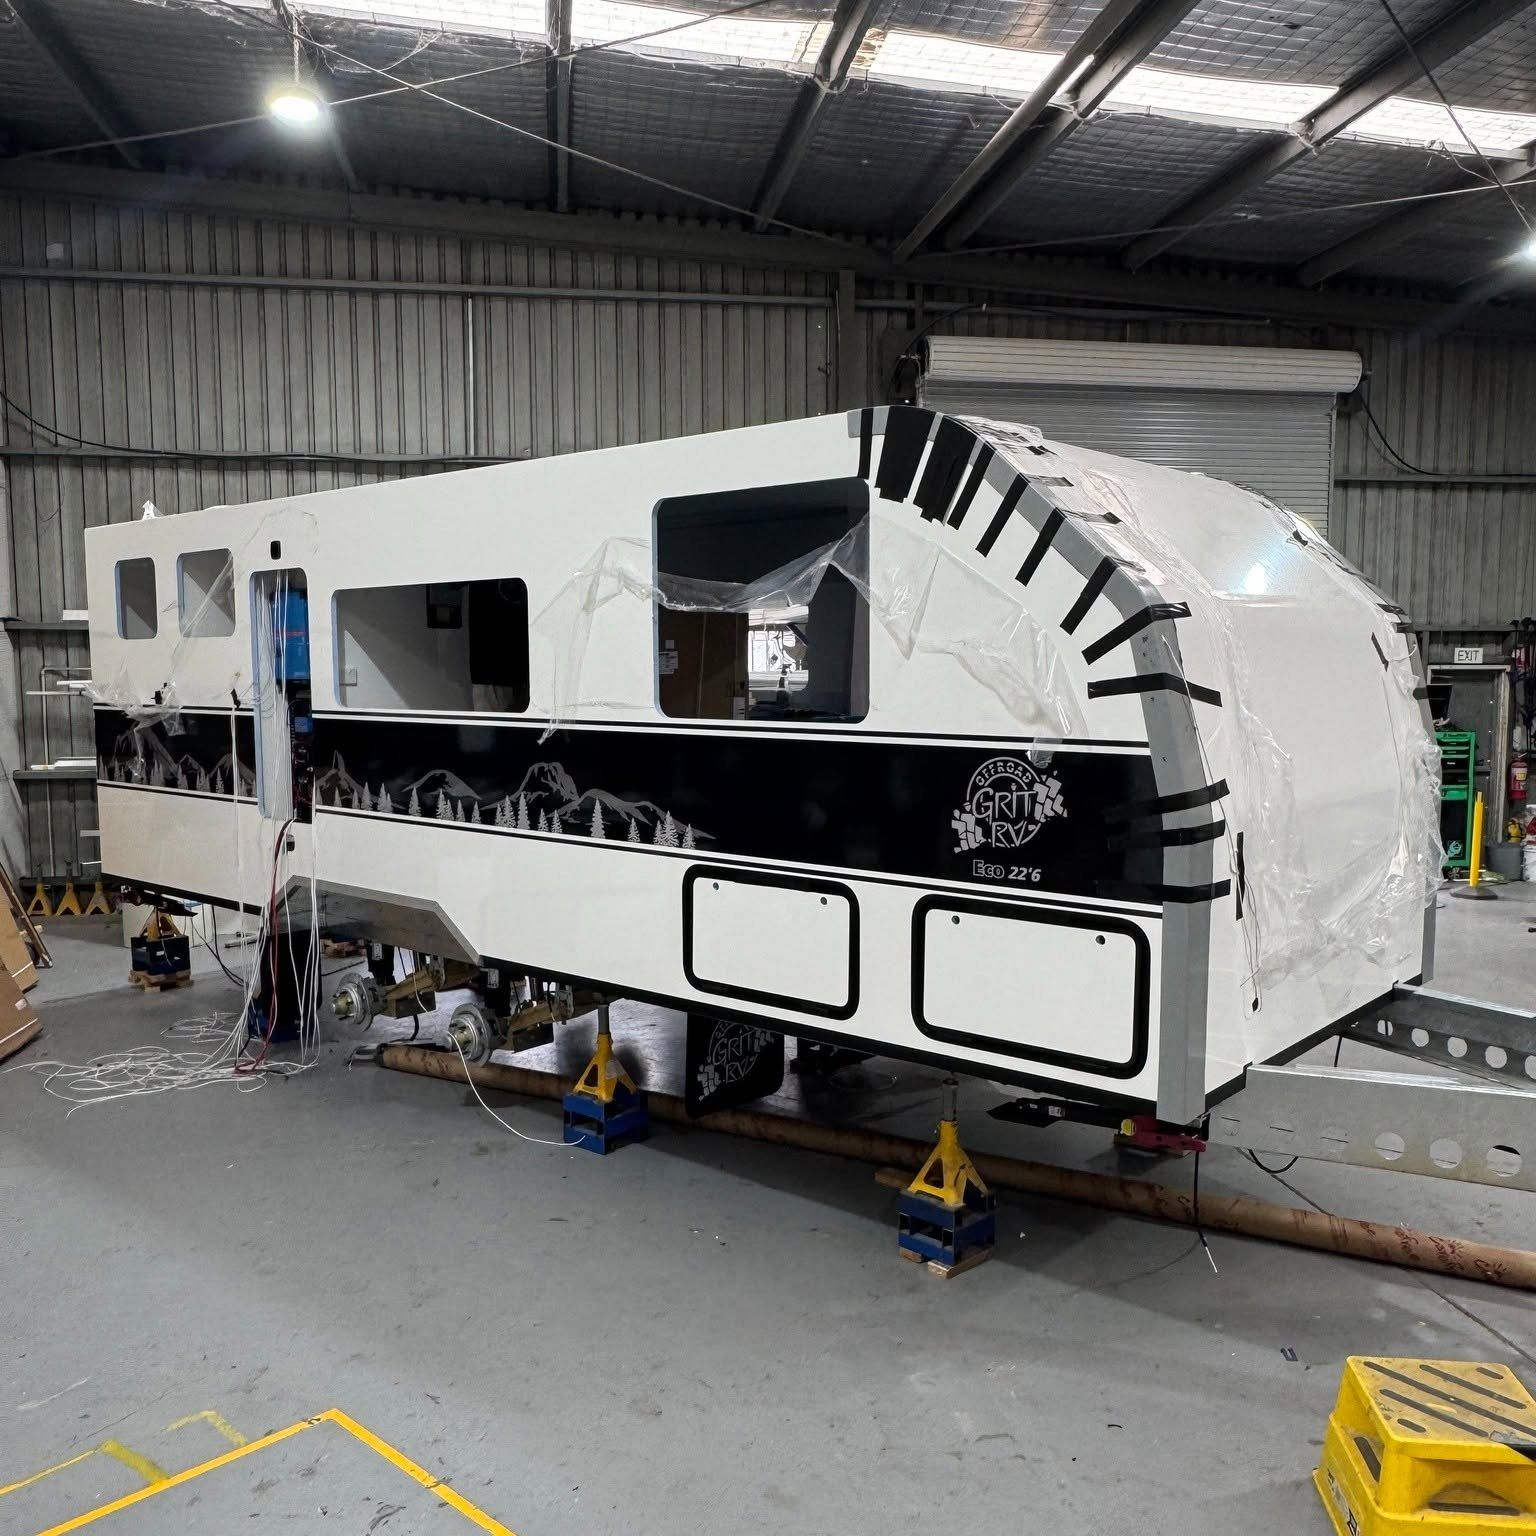
Our builds

No two the same.

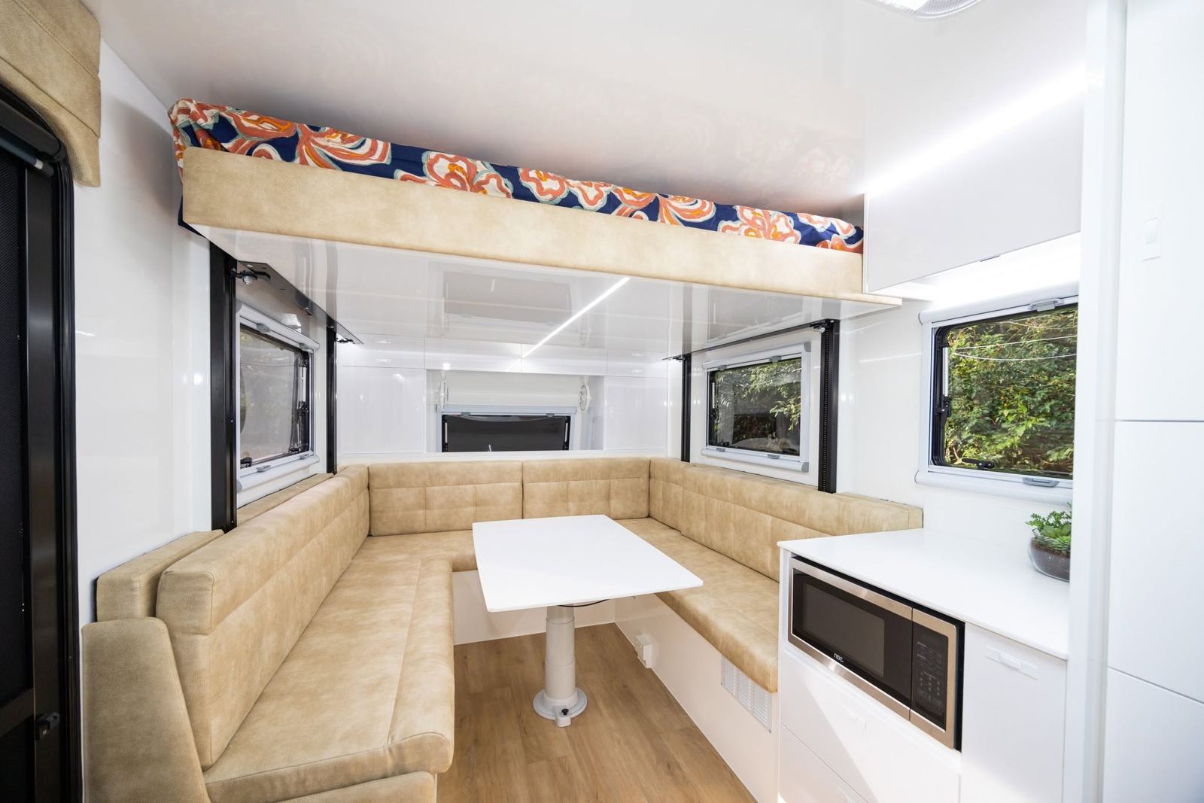
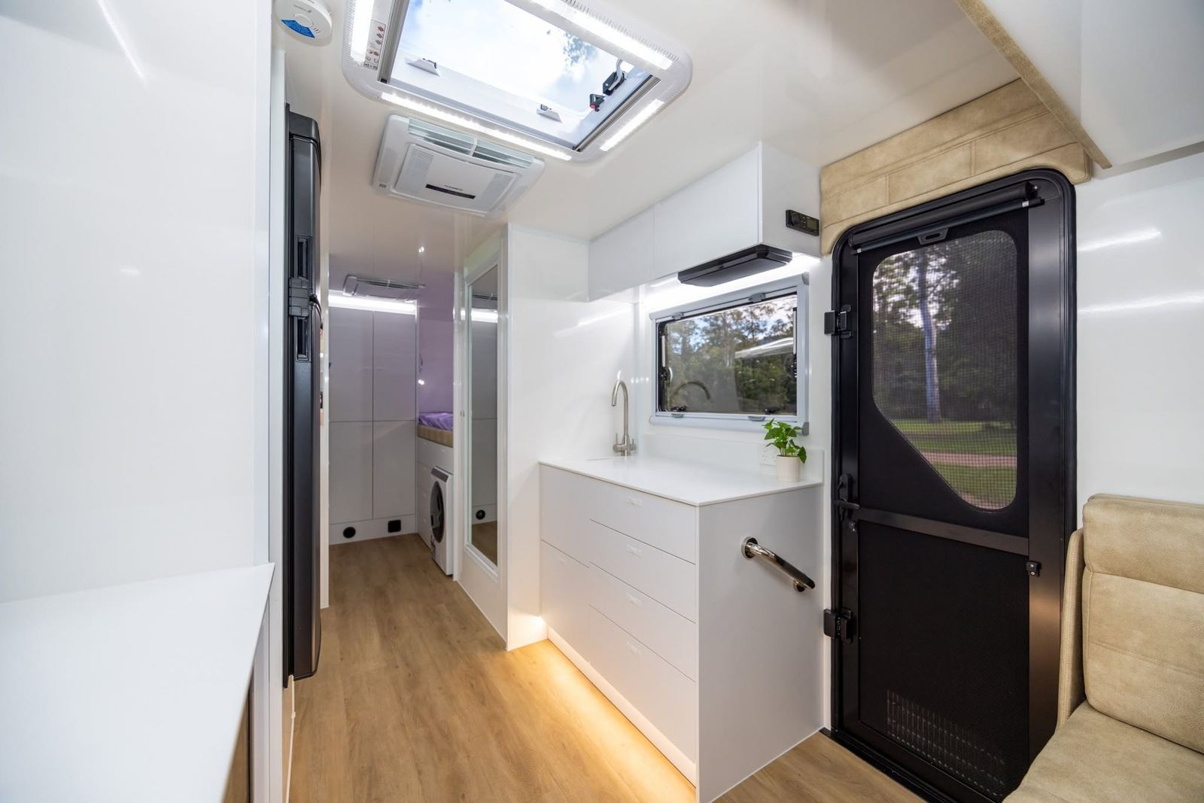
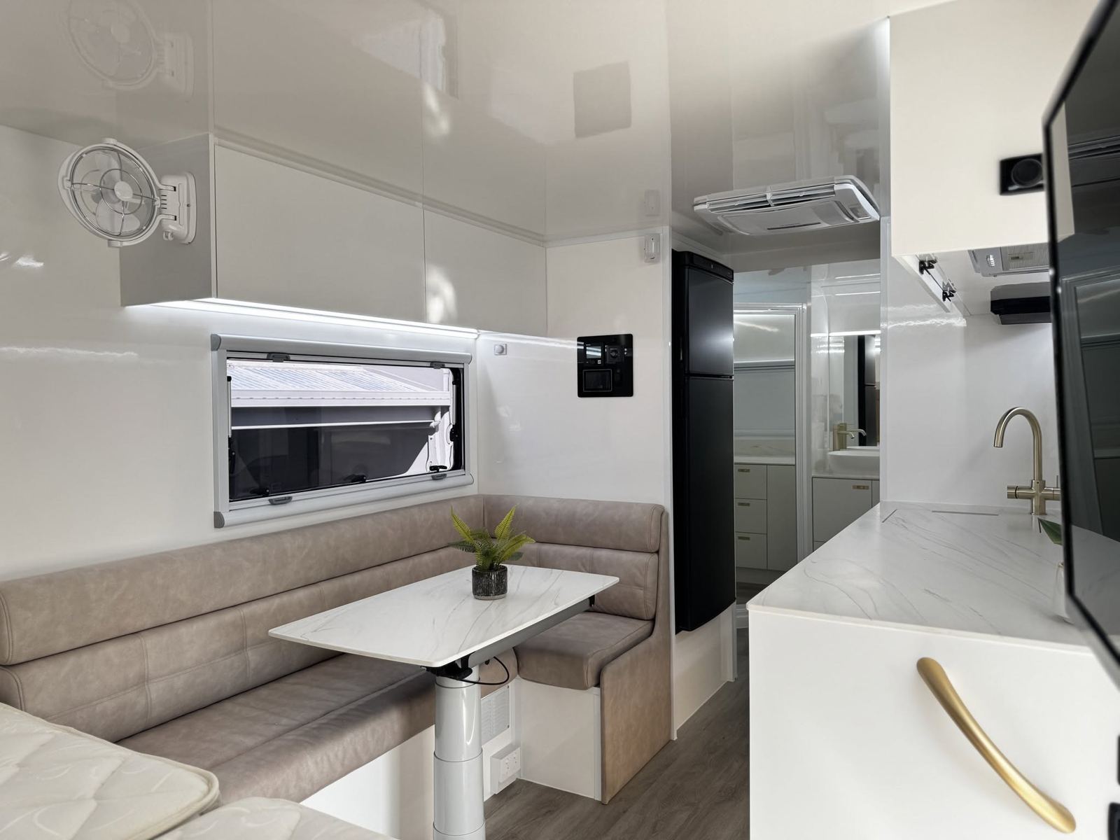
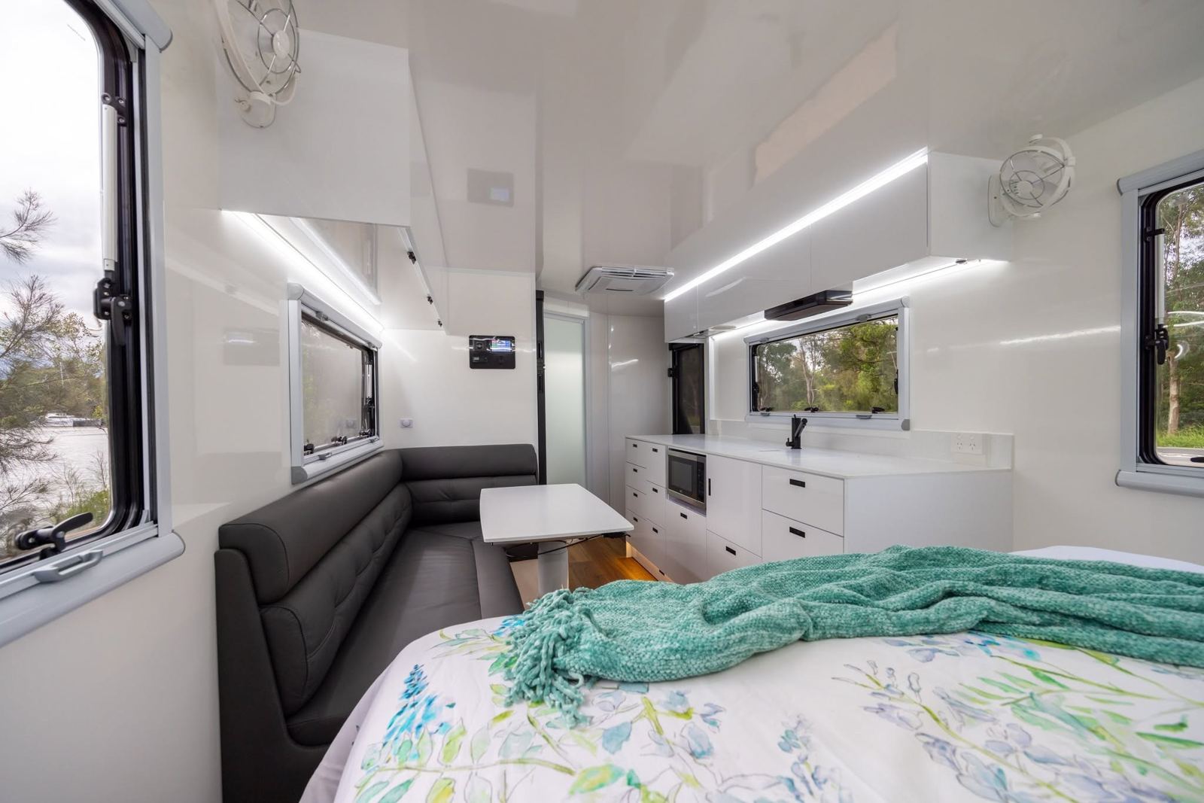
Every van here was drawn up with its owner. Look for a layout you like, a chassis that suits your tow vehicle, or an idea to steal for your own build.

All builds

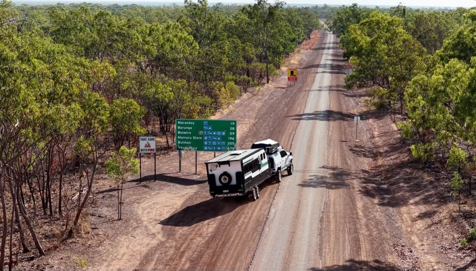
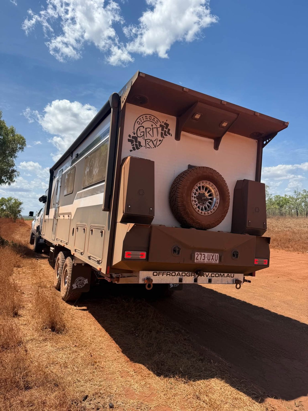
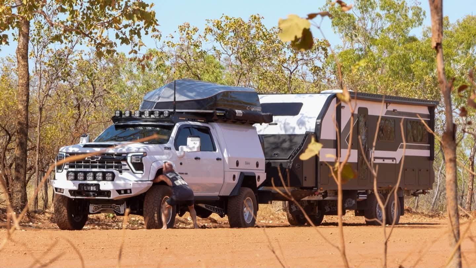
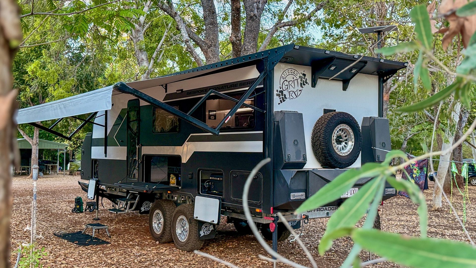
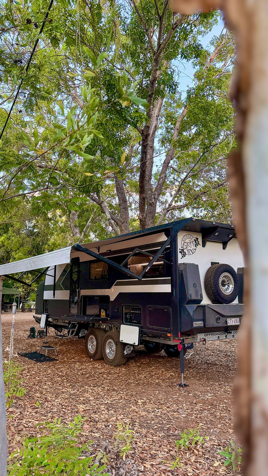
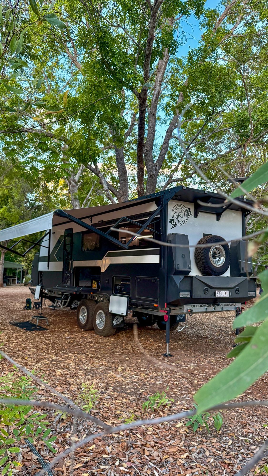
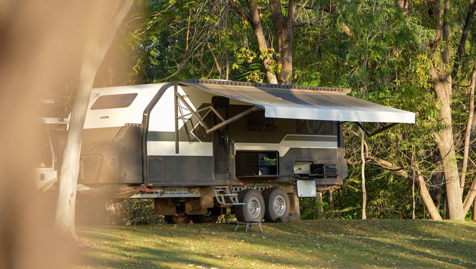
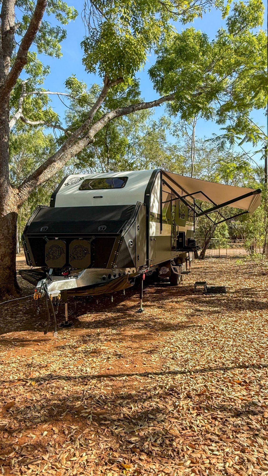
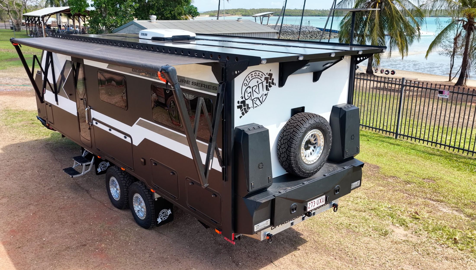
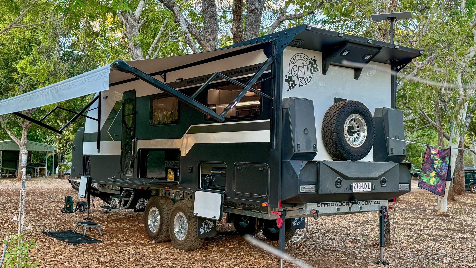
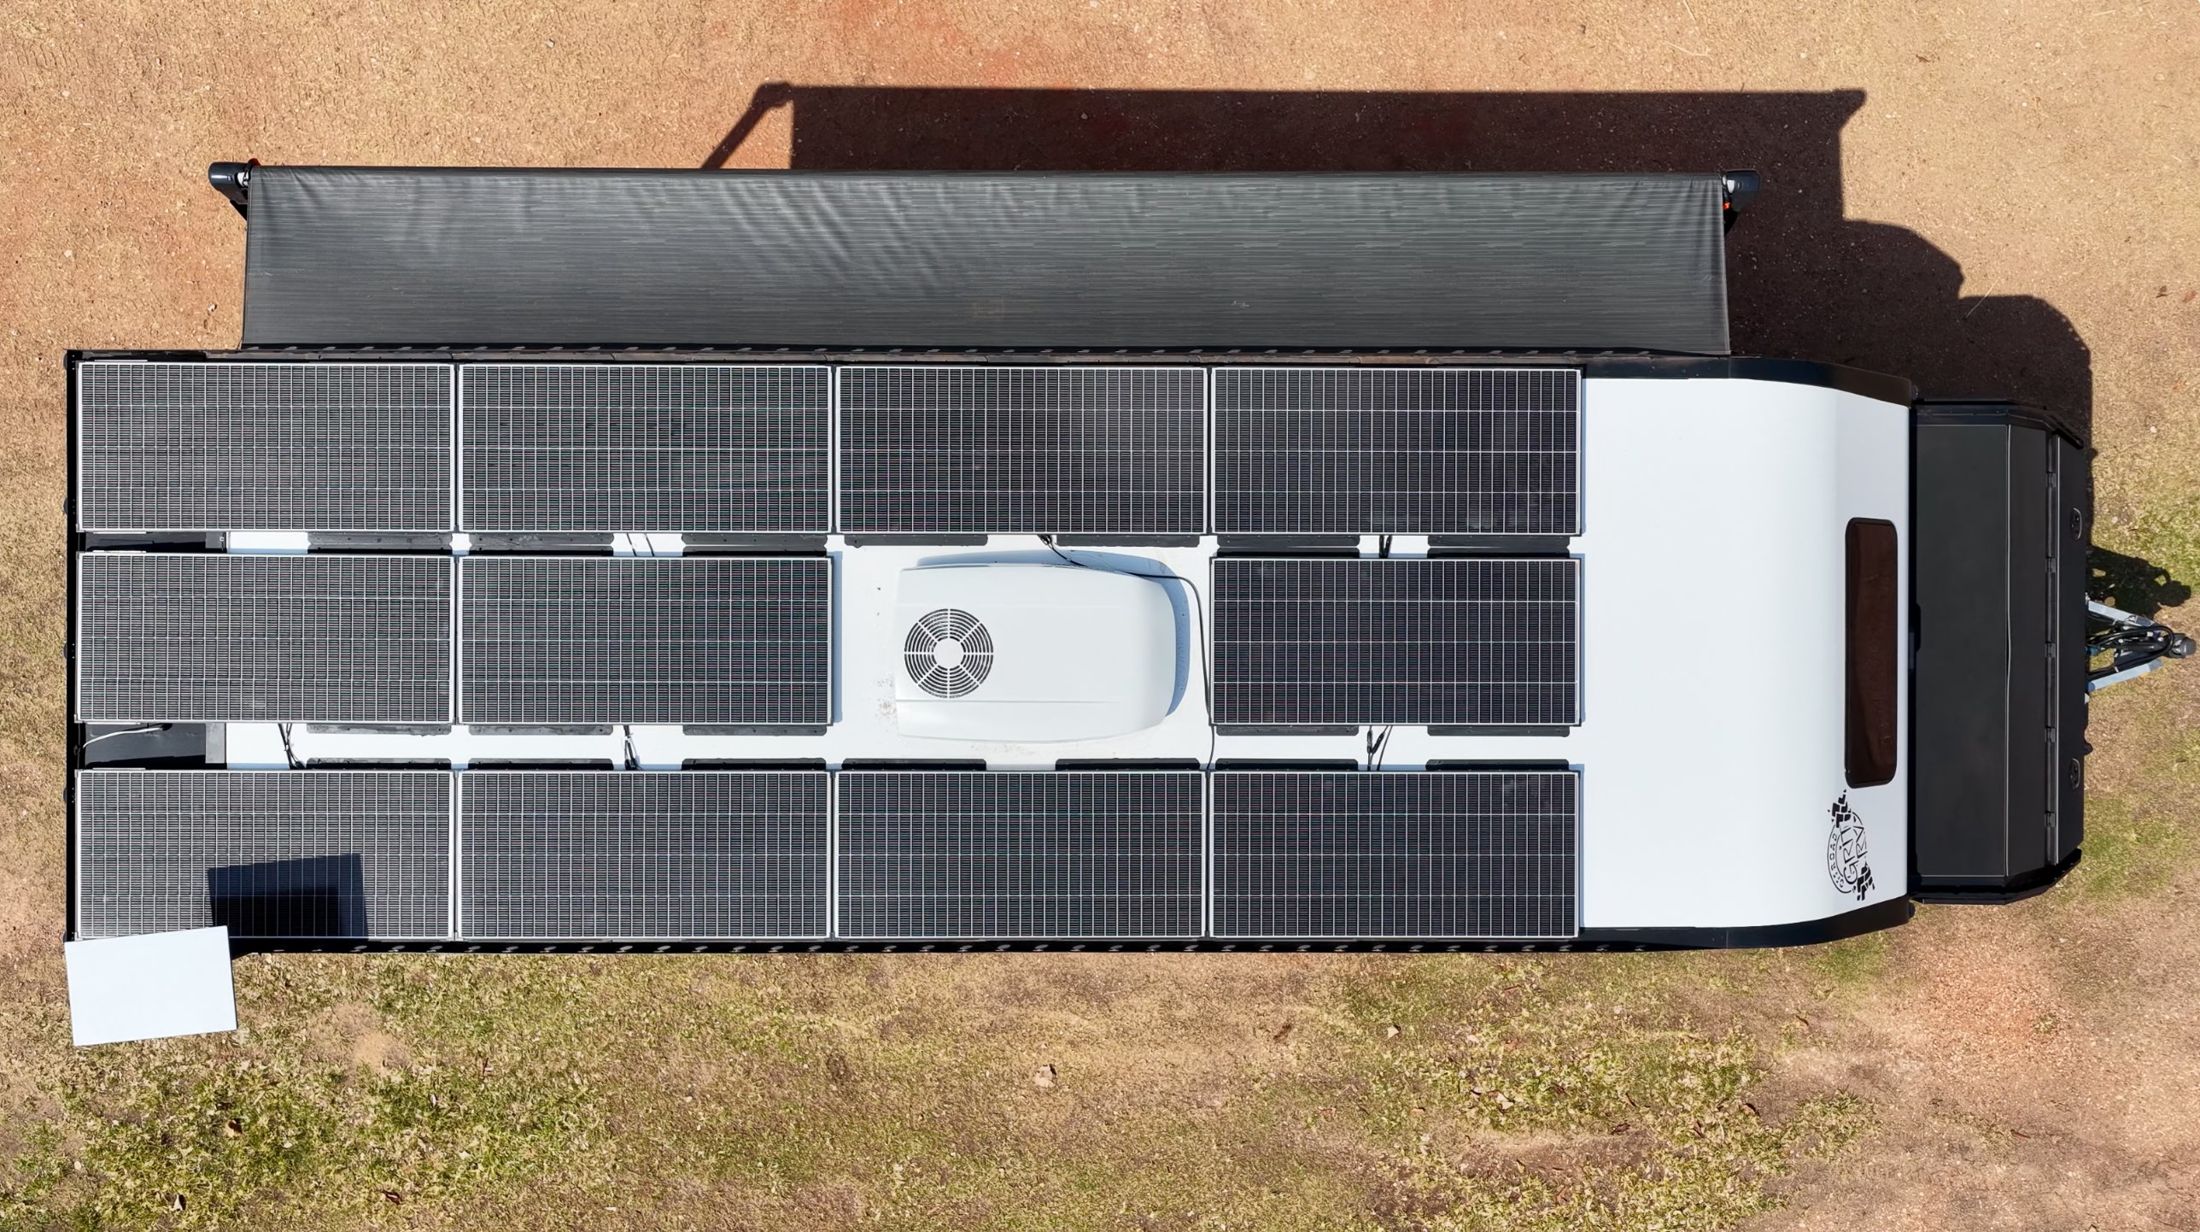
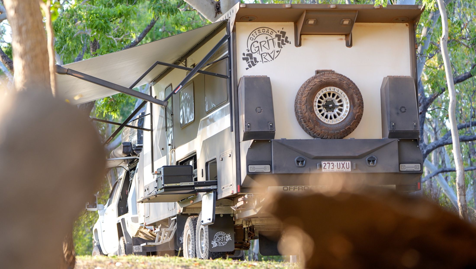
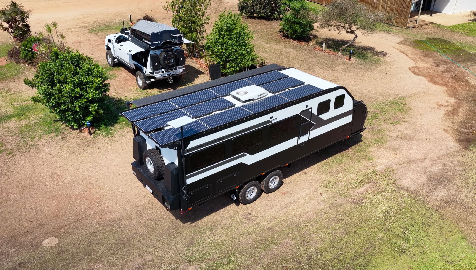
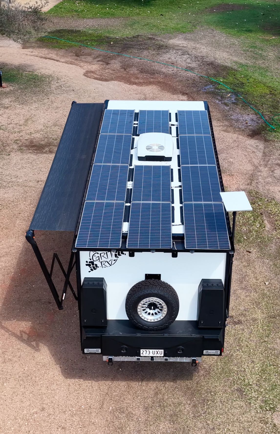
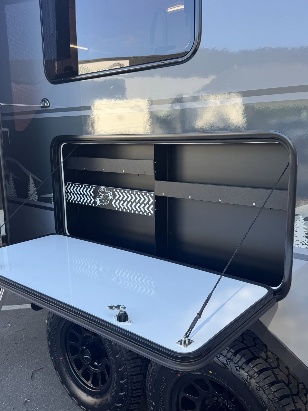
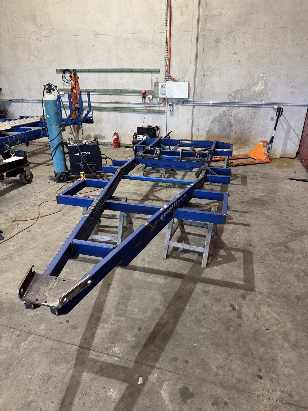
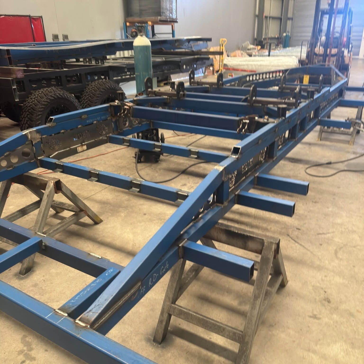
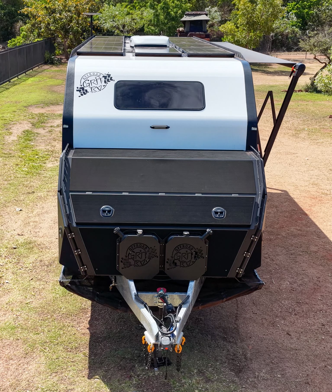
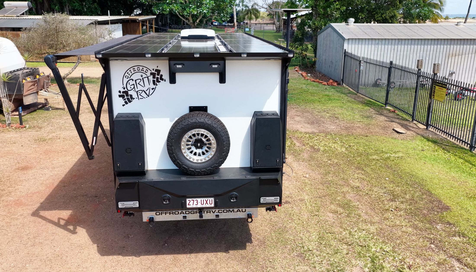
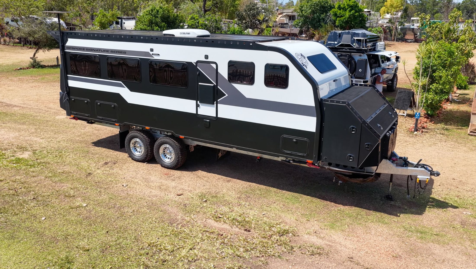
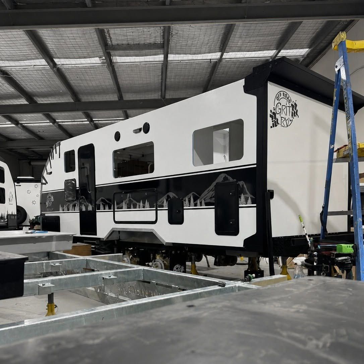
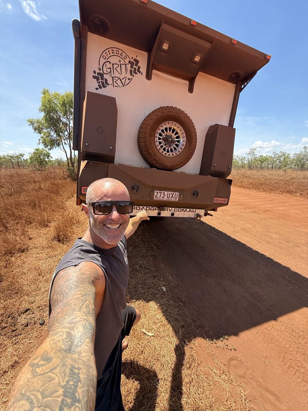
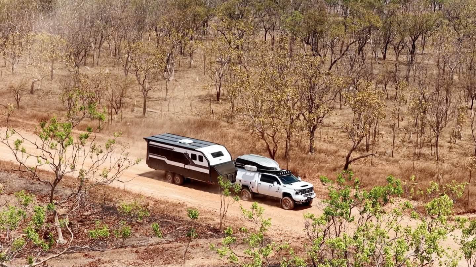
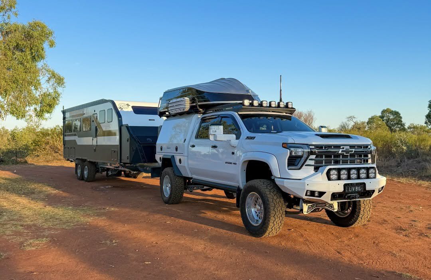
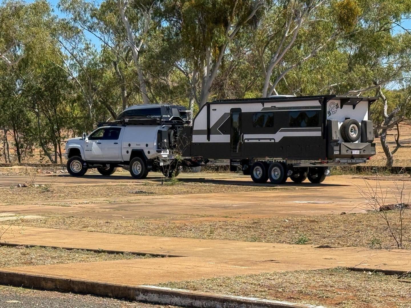
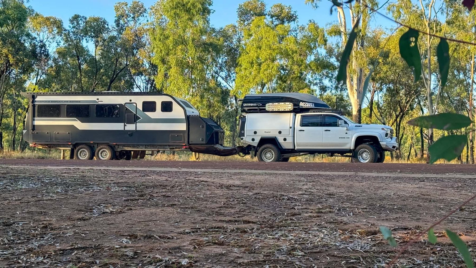
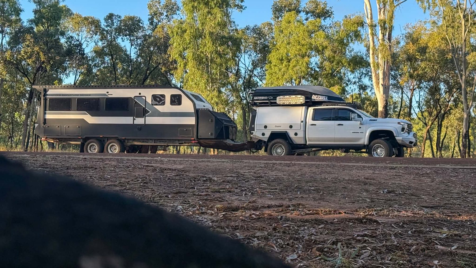
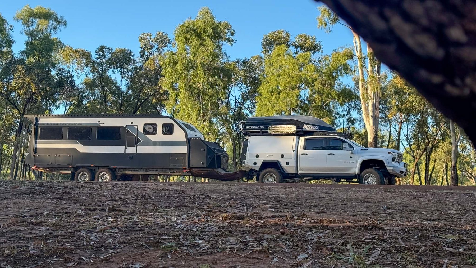
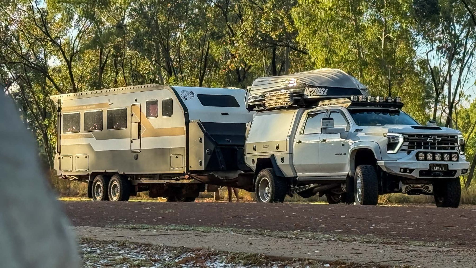
Rear of the 23 foot 6 build for Aussie Destinations Unknown among trees60 PHOTOS
GRIT050
23'6 Extreme for ADU
Extreme chassis · Aussie Destinations Unknown
Photos coming soon
GRIT045
21' Custom
Custom build
Photos coming soon
GRIT044
21'6 Custom
Custom build
Photos coming soon
GRIT040
21'6 Escape
Escape chassis
Photos coming soon
GRIT039
21'6 Custom
Custom build
Photos coming soon
GRIT036
19'6 PLUS Scout
Scout · 200 mm narrower
Photos coming soon
GRIT035
20' Escape
Escape chassis
Photos coming soon
GRIT034
21' Edge LTC
Edge LTC chassis
Photos coming soon
GRIT033
20'6 Edge LTC
Edge LTC chassis
Photos coming soon
GRIT031
21'6 Extreme
Extreme chassis · Rear club
Photos coming soon
GRIT030
24' Extreme
Extreme chassis · Double bunk
Photos coming soon
GRIT029
23' Extreme
Extreme chassis
Photos coming soon
GRIT028
21' Escape
Escape chassis
Photos coming soon
GRIT027
20'6 Escape
Escape chassis · The Butlers
Photos coming soon
GRIT026
21'6 Enduro
Enduro chassis
Photos coming soon
GRIT025
20' PLUS Enduro
Enduro chassis
Photos coming soon
GRIT024
22'6 Enduro
Enduro chassis
Photos coming soon
GRIT023
19'6 Escape
Escape chassis
Photos coming soon
GRIT022
22'6 Enduro
Enduro chassis
Photos coming soon
GRIT020
21'6 Escape
Escape chassis
Photos coming soon
GRIT019
21'6 Escape
Escape chassis
Photos coming soon
GRIT018
23' PLUS Extreme
Extreme chassis
Photos coming soon
GRIT017
21' Enduro
Enduro chassis
Photos coming soon
GRIT015
22'6 Enduro
Enduro chassis
Photos coming soon
GRIT008
22'6 Custom
Custom build
Photos coming soon
GRIT007
21' Enduro
Enduro chassis
Photos coming soon
GRIT005
21'6 Enduro
Enduro chassis
Photos coming soon
GRIT002
22'6 Enduro
Enduro chassis
What comes standard

More photos

Out there, inside and in the factory.

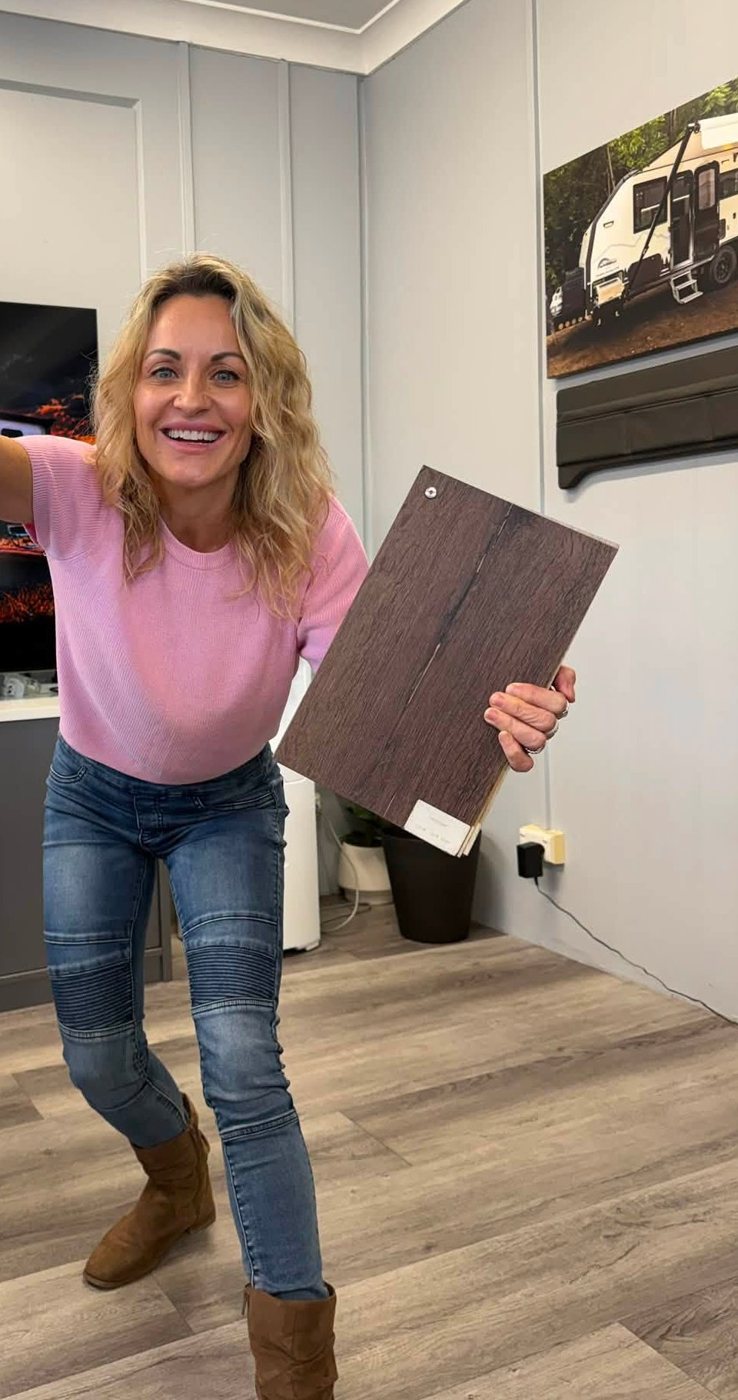
Our vans on the road, the interiors our owners chose, what goes on under them, and the team who build them. Tap any photo to see it full size.

Out there

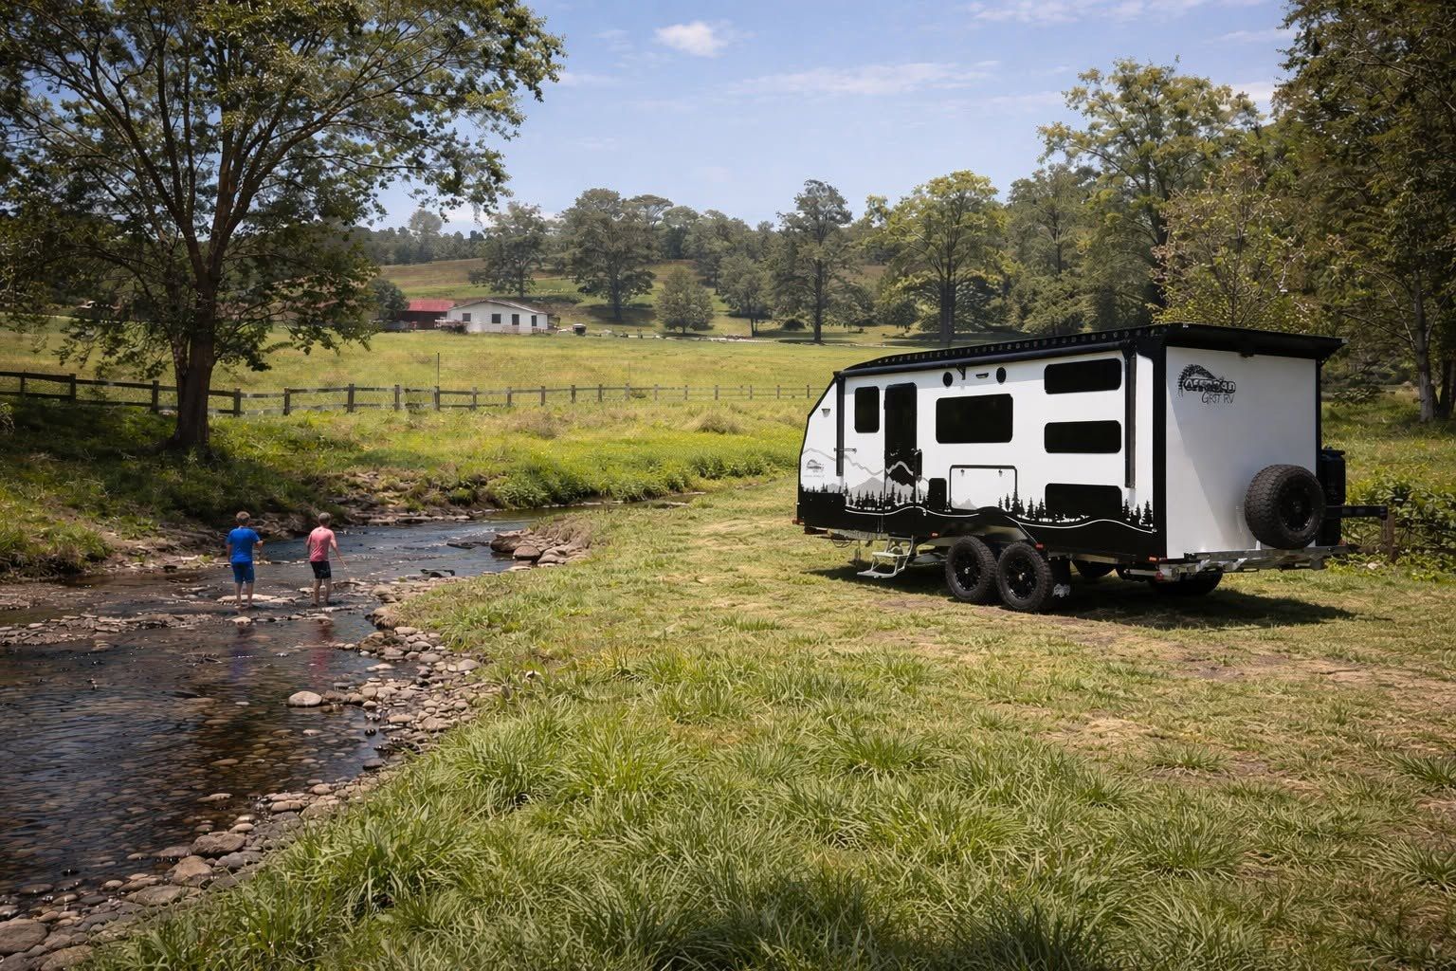
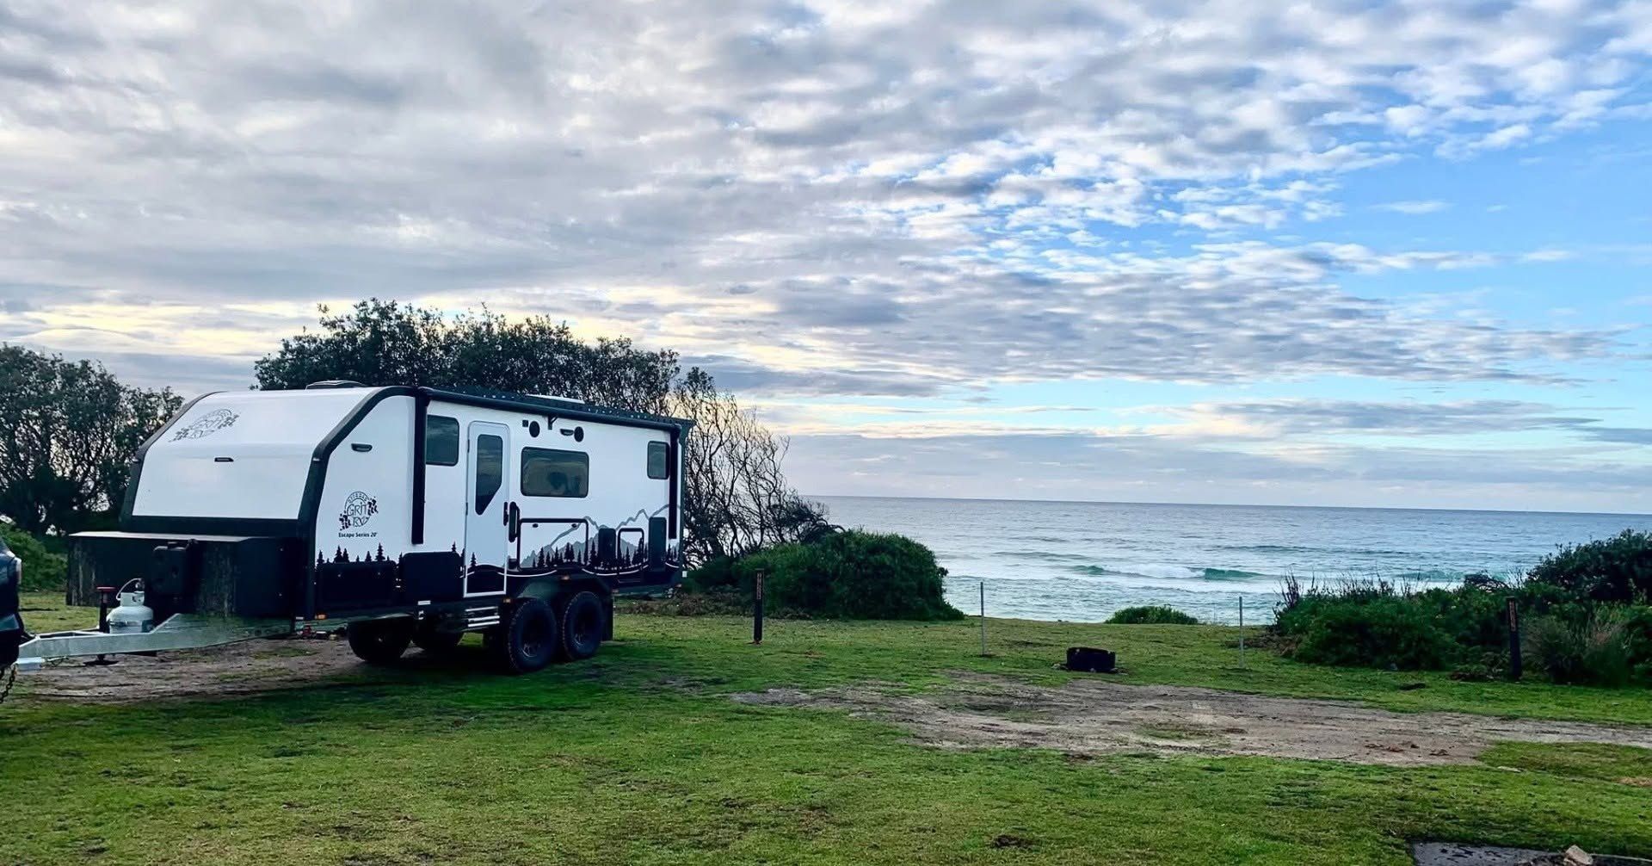
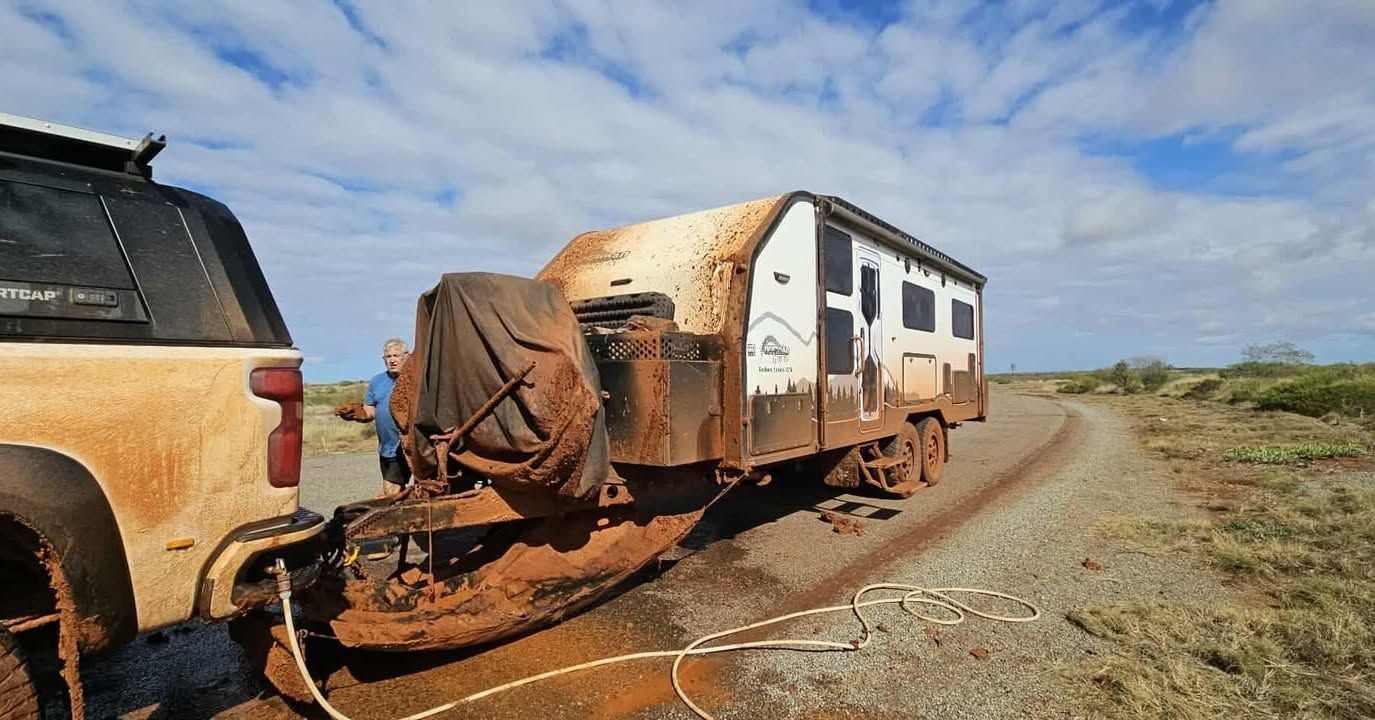
Corrugations, river crossings, beach camps and the Top End. This is what they're built for.
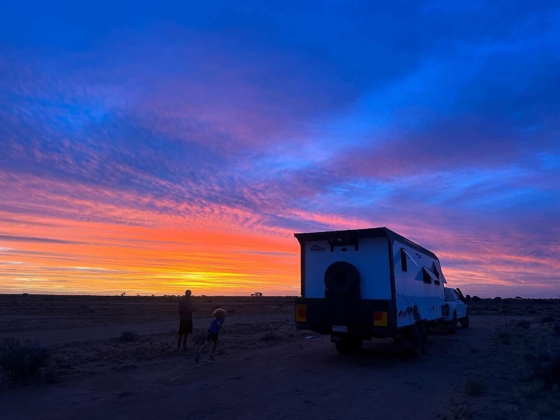
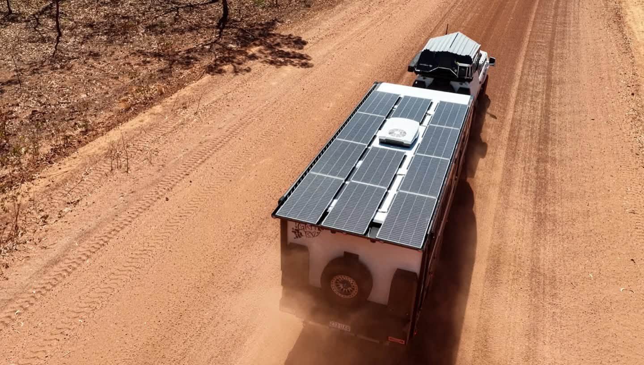
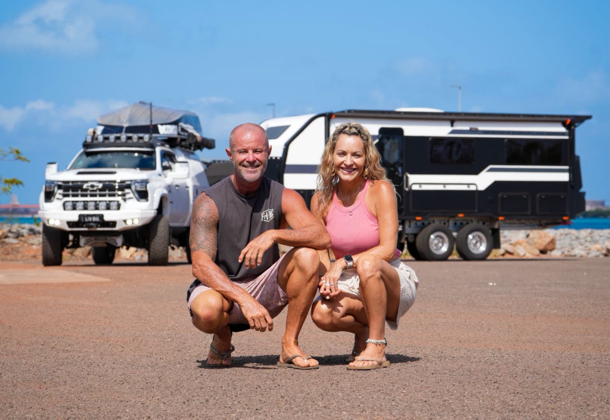
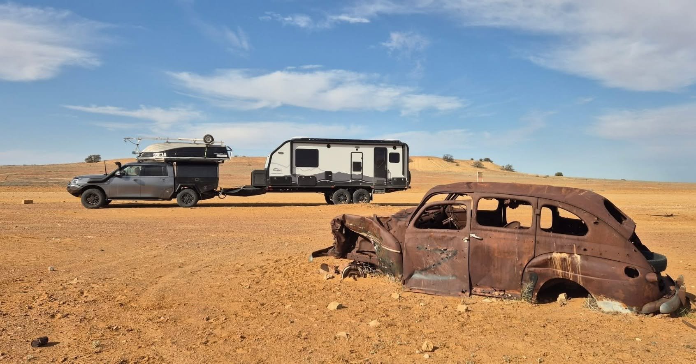
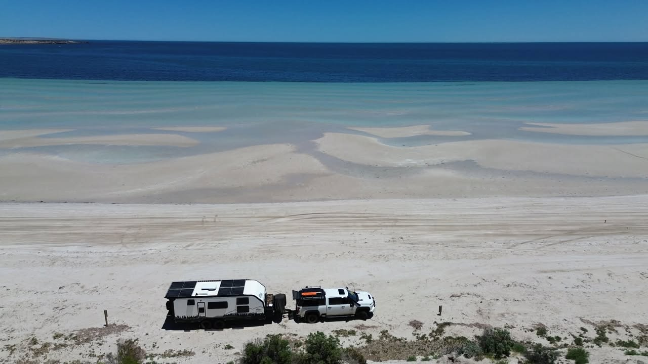
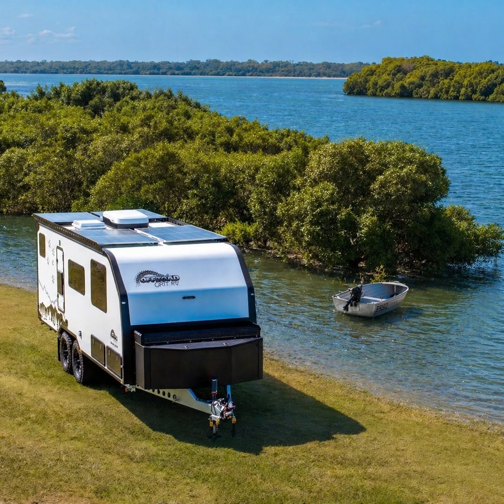
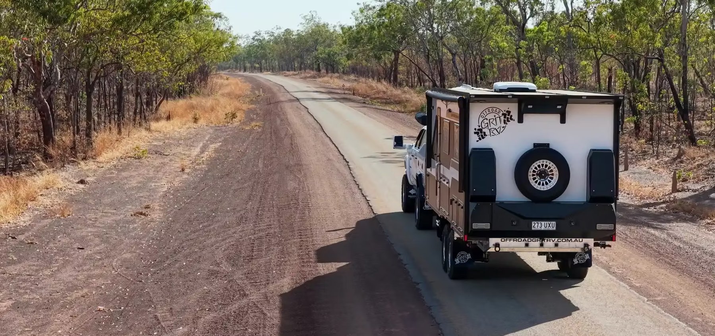
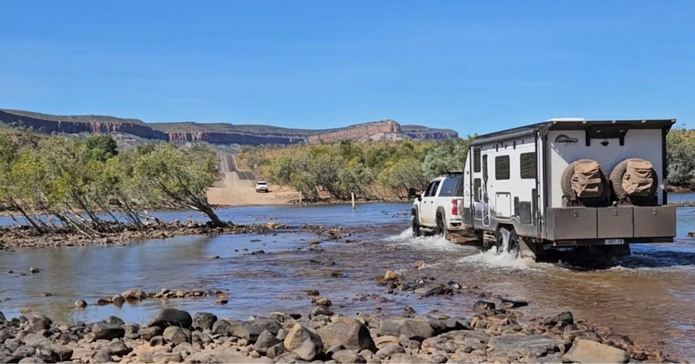
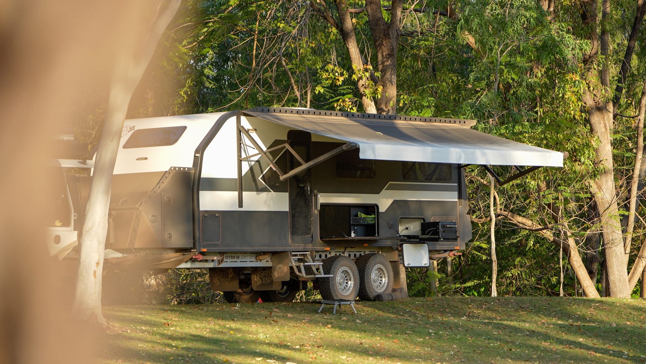
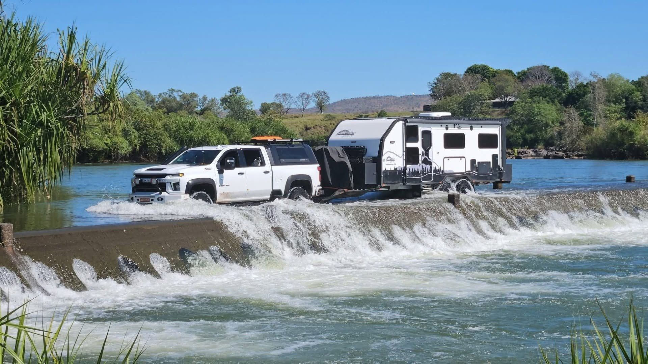
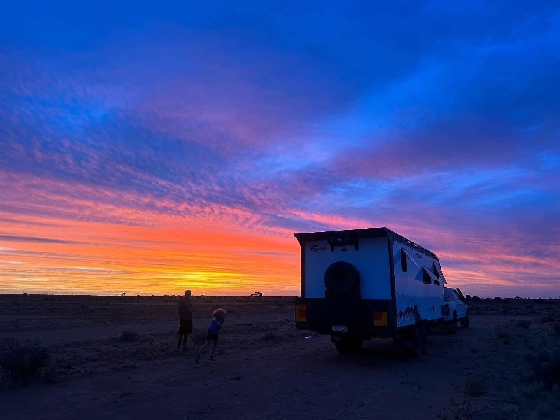
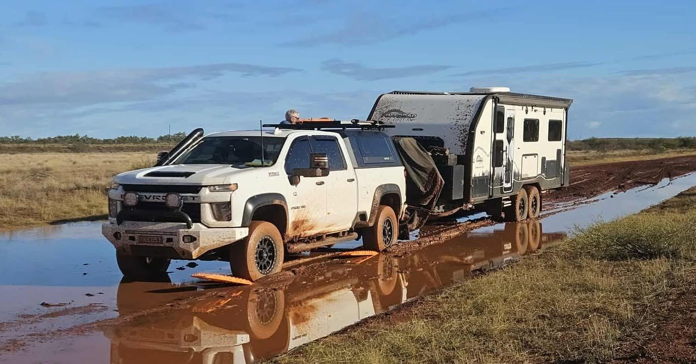
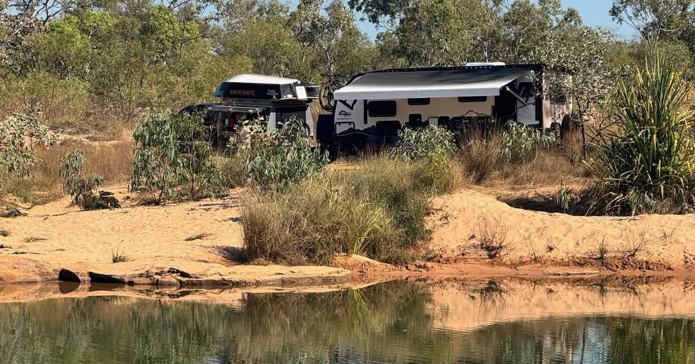
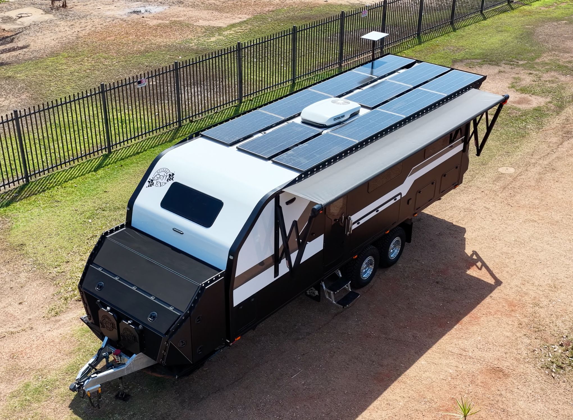
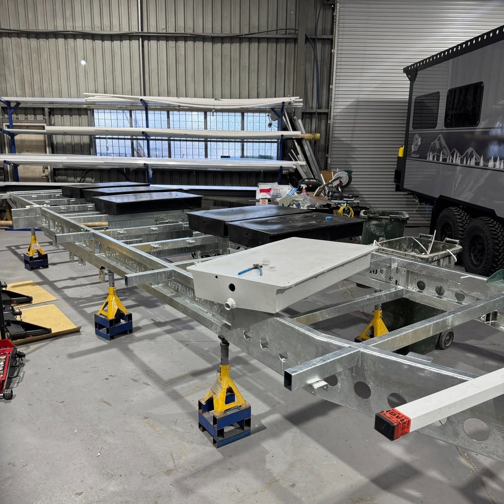
Sunset on an outback plainRed desert country, past an old rusted carOn a white-sand beach, from the airBy the water, tinnie in the shallowsOn a Top End bush roadCrossing a rocky river under red cliffsAwning out at Mainoru Outstation, Arnhem LandAcross a flowing causewaySunset camp on the flatsBitter Springs, Northern TerritoryAfter the wet: mud to the axlesRed dust and a long straight roadLakeside, awning outParked up by the waterBitter Springs, from the rearA creek, a paddock and nobody elseHeadland camp above the beachWearing the track homeMiriam from Aussie Destinations Unknown at MainoruLate light under the gumsBy the waterholeFrom above: solar, awning, ready to stayBitter Springs, from the frontRoom to spread outRear boxes and spare, by the seaTyre pressures down for the dirtBitter Springs campSolar across the whole roofSet up among the gumsHitched up and heading offAwning out, from above

Inside

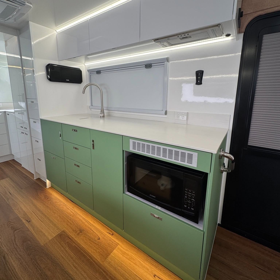
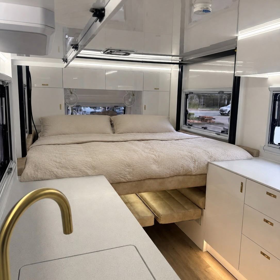
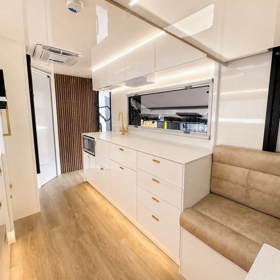
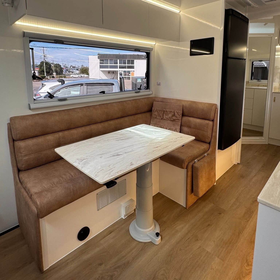
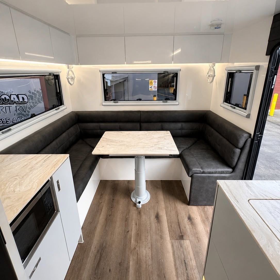
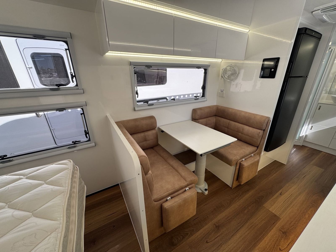
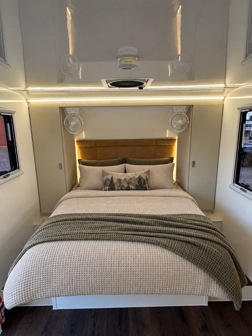
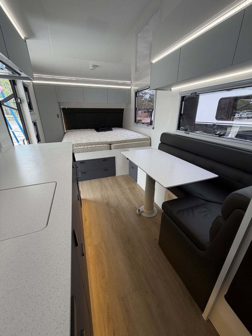
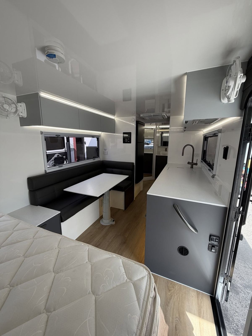
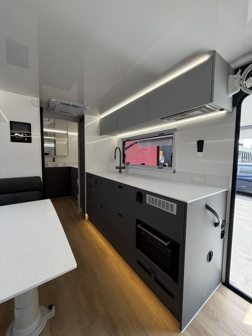
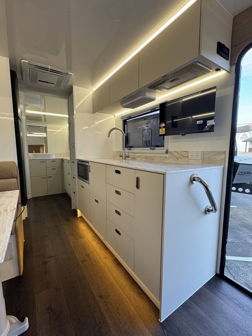
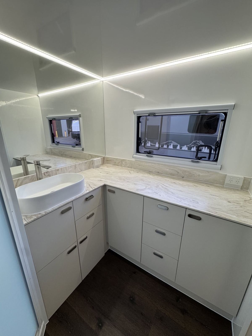
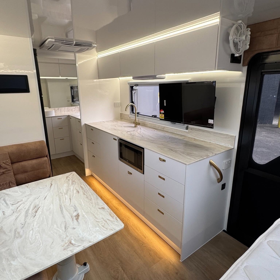
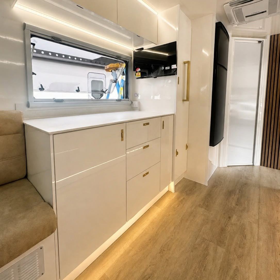
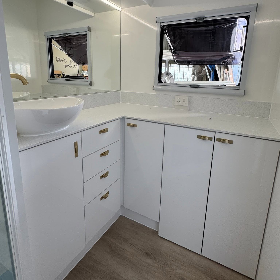
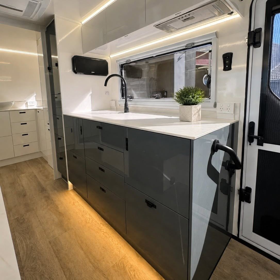
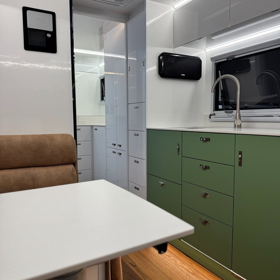
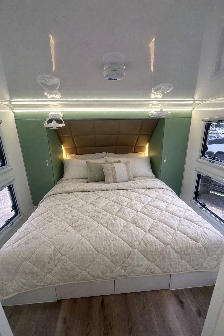
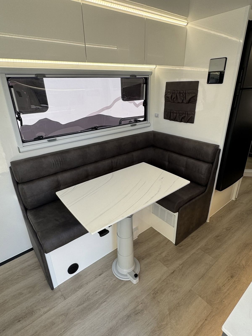
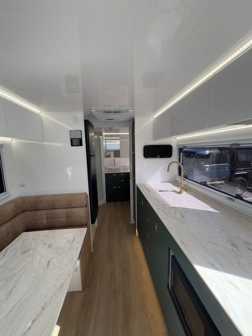
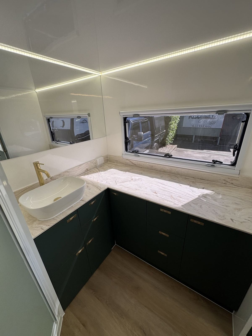
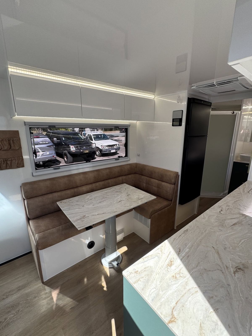
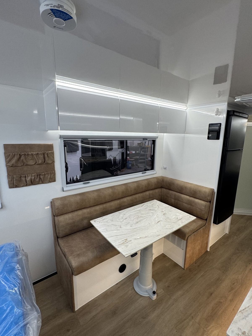
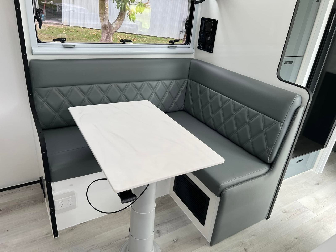
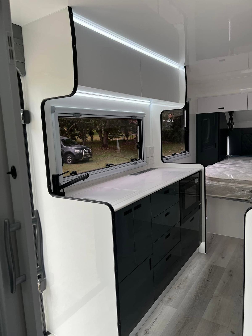
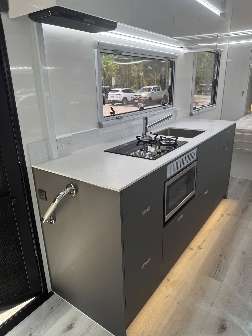
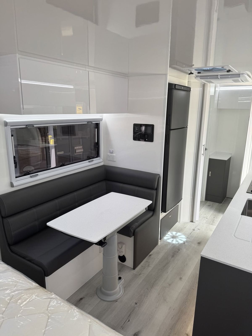
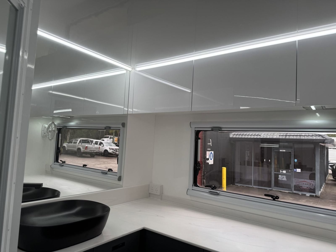
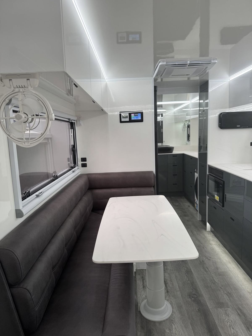
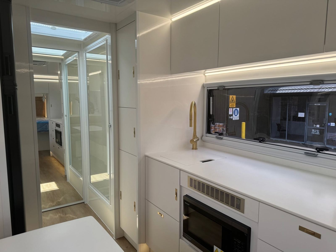
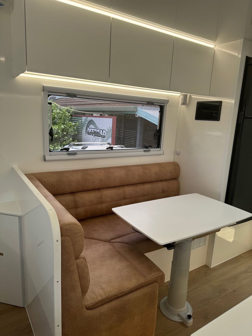
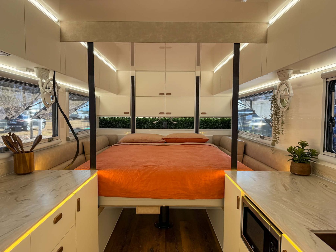
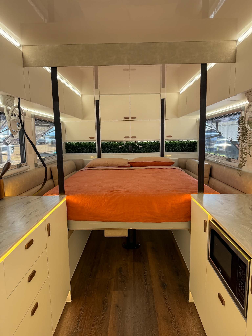
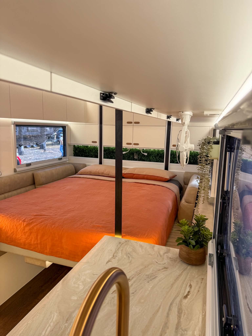
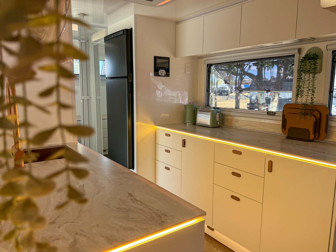
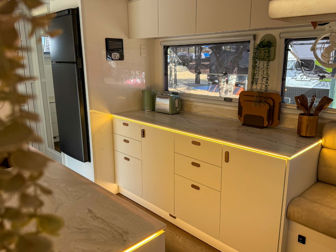
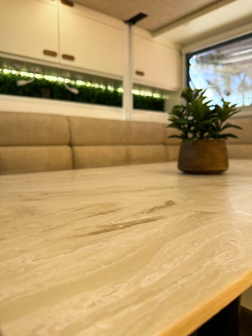
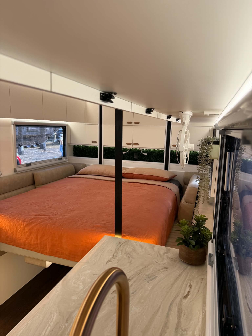
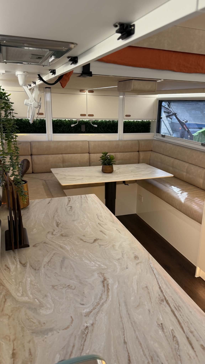
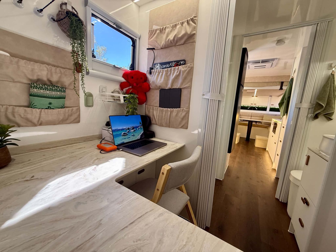
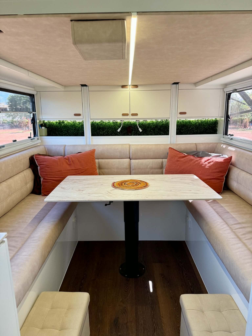
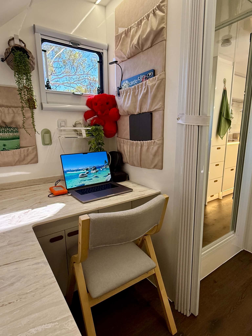
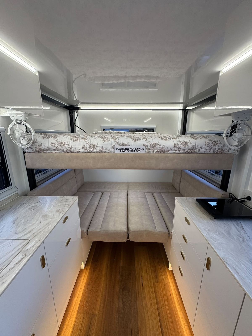
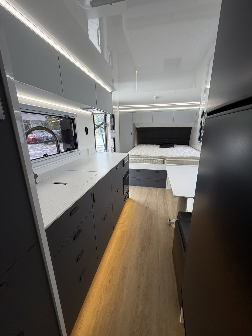
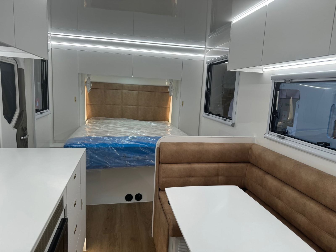
Over 90 interiors, and every one chosen by its owner. Benchtops, tapware, upholstery, lighting, layout.
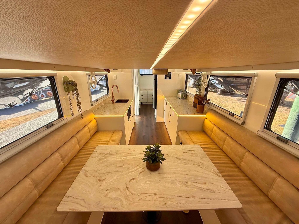
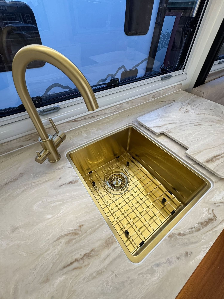
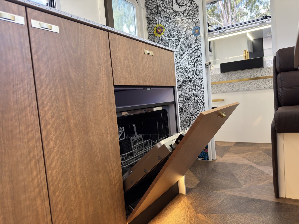
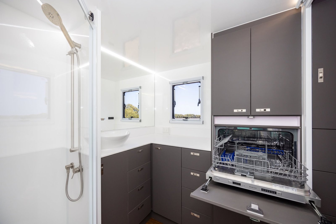
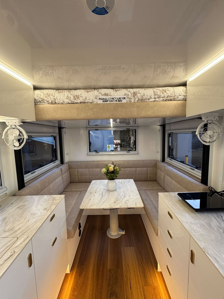
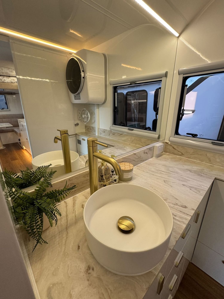
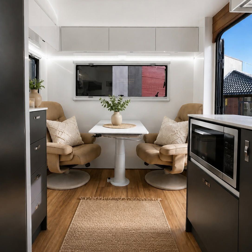
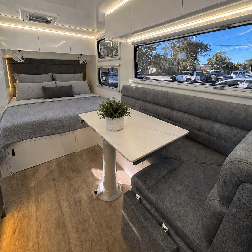
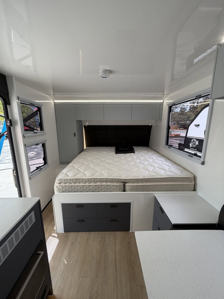
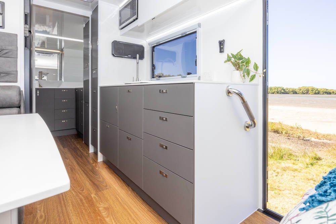
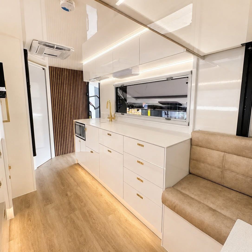
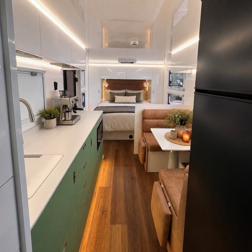
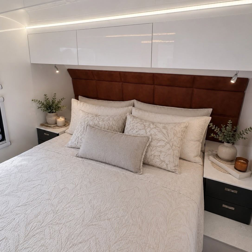
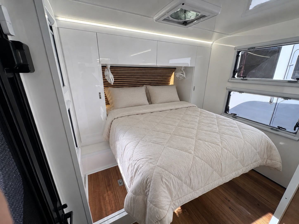
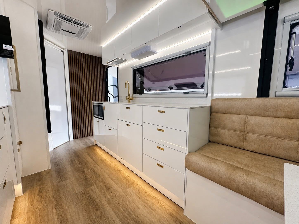
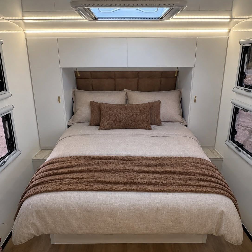
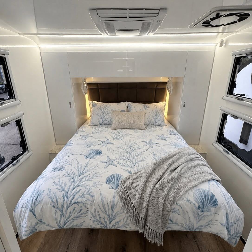
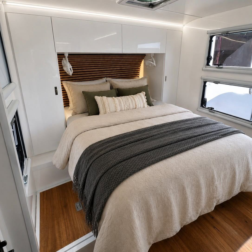
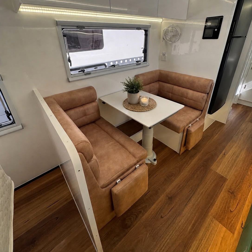
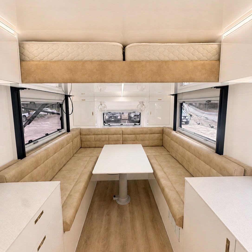
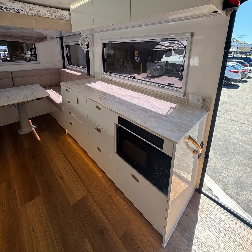
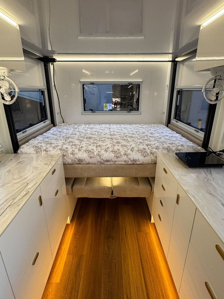
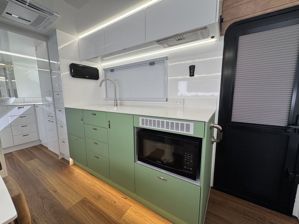
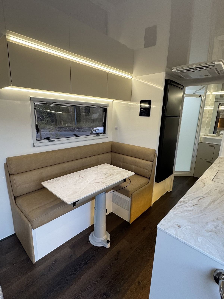
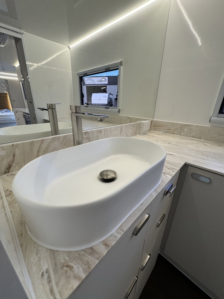
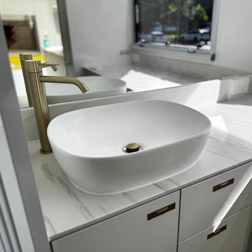
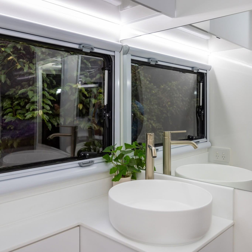
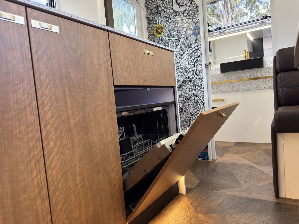
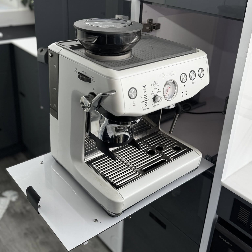
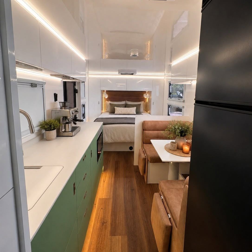
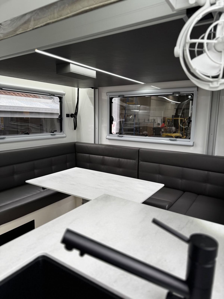
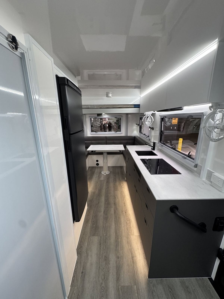
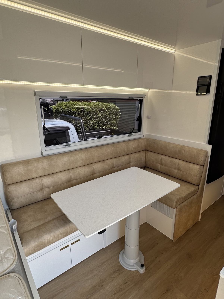
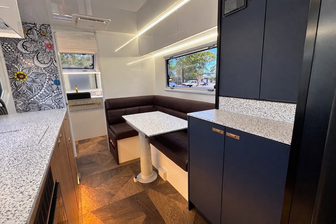
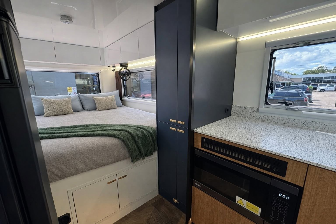
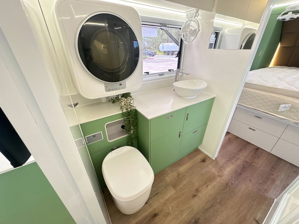
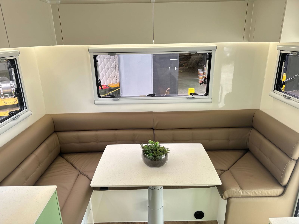
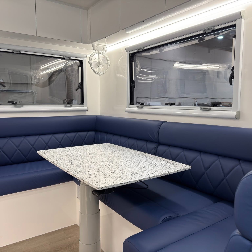
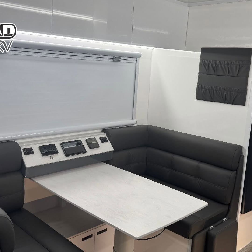
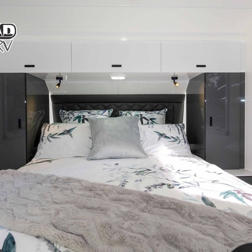
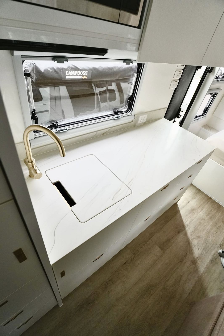
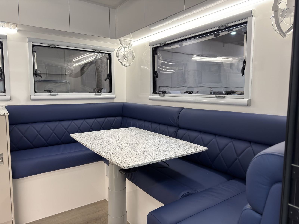
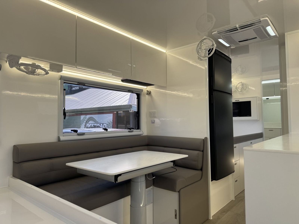
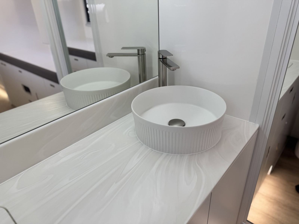
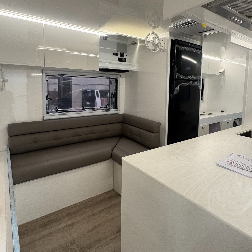
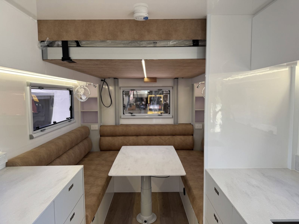
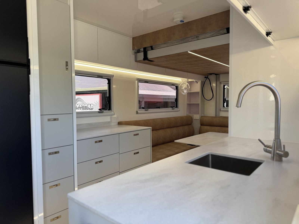
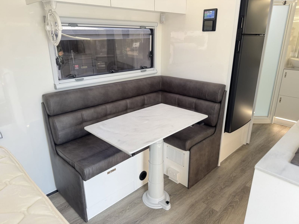
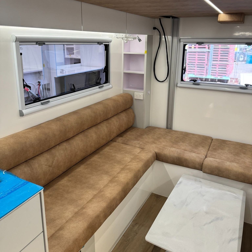
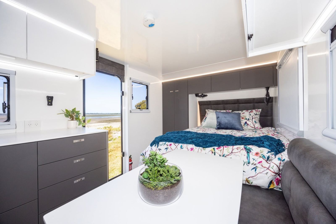
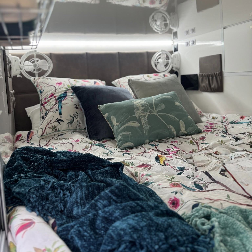
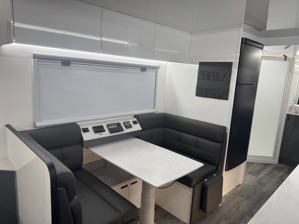
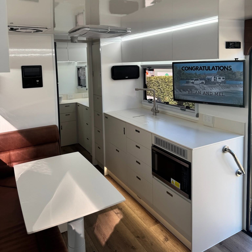
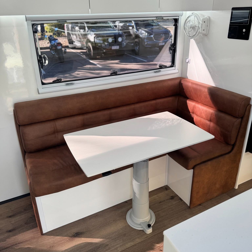
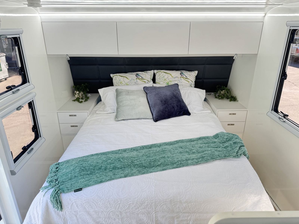
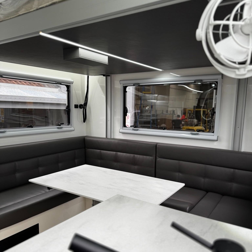
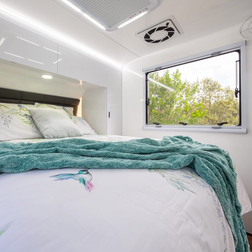
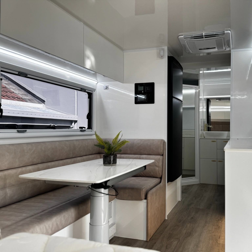
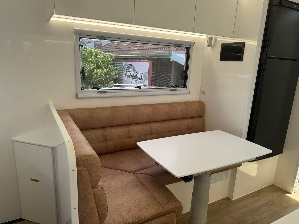
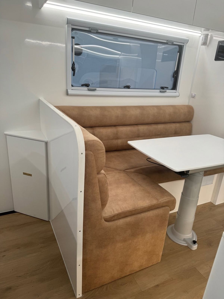
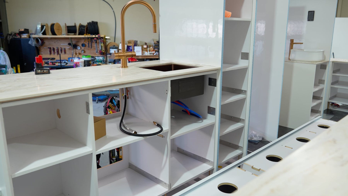
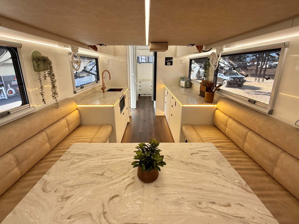
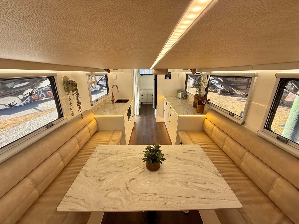
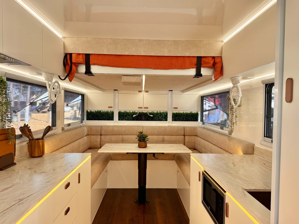
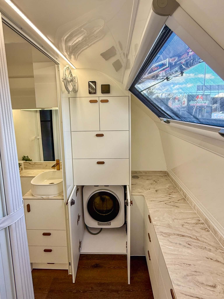
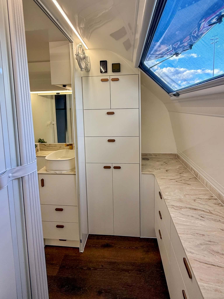
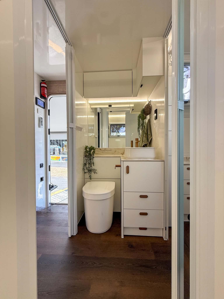
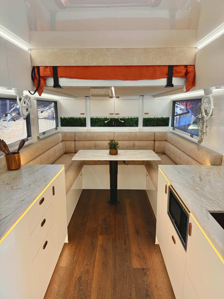
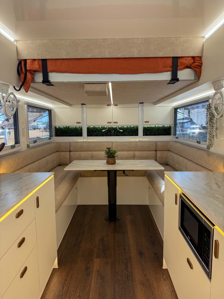
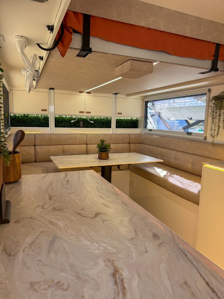
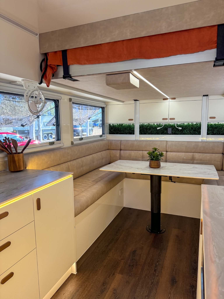
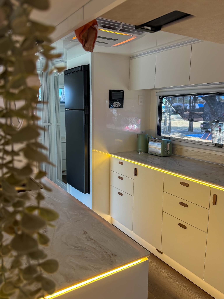
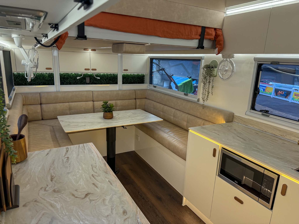
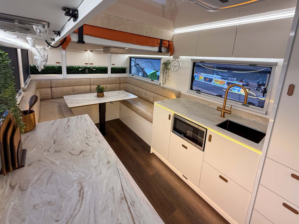
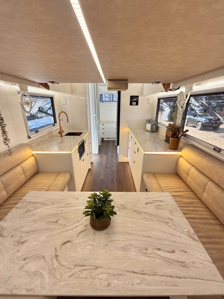
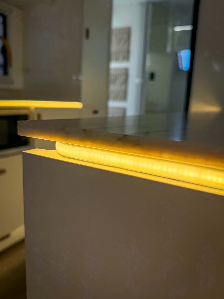
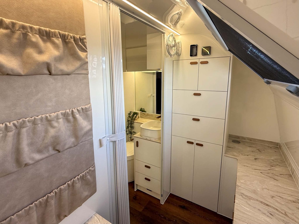
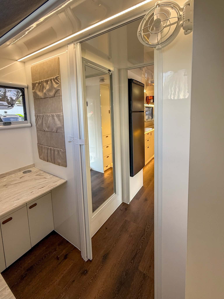
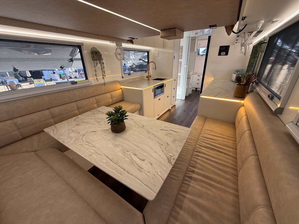
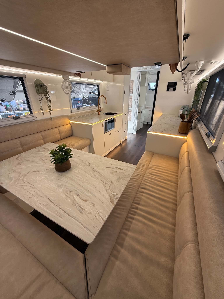
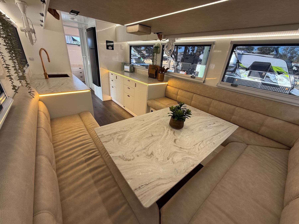
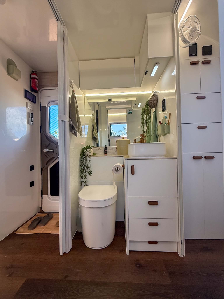
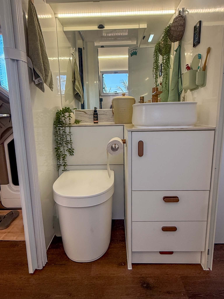
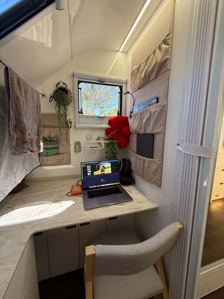
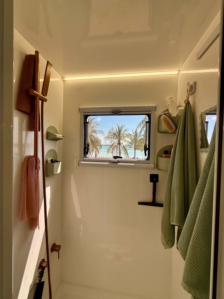
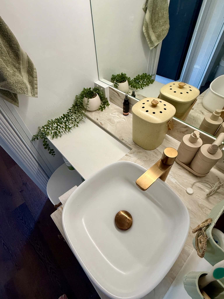
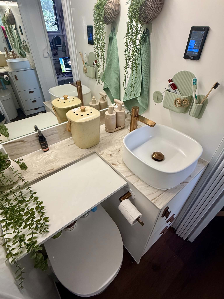
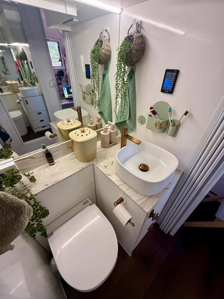
Marble-look table and tan loungeBrushed brass over a gold sinkFully integrated dishwasher behind a matching cabinet doorEnsuite with a pull-out dishwasherDinette with LED lightingEnsuite with vessel basinSwivel armchairs up frontIsland bed and loungeBedroom with storage underGrey cabinetry, timber-look floorWhite gloss kitchen, tan lounge and timber floorSage-green kitchen looking through to the bedroomBedroom with leather bedhead and bedside tablesBedroom with timber-slat bedheadKitchen with brass handles and a tan loungeBedroom with leather bedhead and overhead cupboardsIsland bed with roof hatch and air-conBedroom with timber bedhead and storageTan leather café dinetteRear club lounge with overhead bunkMarble-look benchtop and built-in ovenBedroom with LED strip lighting at nightGreen cabinetry with a microwave cut-inCafé dinette and full-height fridgeEnsuite with oval vessel basinGold tapware over a vessel basinEnsuite with round basin and brass tapTimber-look cabinetry with dishwasher drawerCoffee machine on its own slide-out shelfLooking down the van from the doorGreen kitchen with tile splashbackGold tap and the bed beyondTimber slat feature wall by the kitchenTan leather U-shaped dinetteDark leather U-shaped dinetteTwin tan armchairs and table up frontBedroom with padded bedhead and throwBunks over the beds, family layoutBlack and white kitchen through to the bedDinette and bed, black and whiteGrey cabinetry and black tapwareGrey kitchen with built-in ovenOutdoor fold-down benchLong kitchen with LED kickboard lightsEnsuite vanity with marble-look topKitchen with TV and marble tableWhite gloss kitchen with brass handlesEnsuite vanity and storageCharcoal kitchen with black tapGreen kitchen with pantryGreen feature wall behind the bedLeather dinette and marble tableGalley kitchen down the vanDark green vanity with gold tapCafé dinette and marble benchtopTan dinette under the windowBlack dinette and black tapwareLong view through the kitchenTan U-shaped dinetteNavy cabinetry and stone benchtopBedroom and oven in timber and navyEnsuite with washing machine and green vanityRear lounge with tableNavy diamond-stitch dinetteCharcoal dinette with power outletsBedroom with dark wardrobesBrass tap and flush sink coverNavy dinette, side viewGrey dinette under LED lightingFluted vessel basinGrey lounge and marble islandRear lounge looking forwardKitchen island with black sinkGrey dinette and full-height fridgeTan rear lounge with shower beyondBedroom beyond the loungeMade-up bed, ready to goCharcoal dinette with blind downKitchen and dinette at handoverRust leather U-shaped dinetteBedroom with charcoal bedheadBlack leather dinetteBed with a garden viewGrey dinette and kitchenRear club lounge and overhead storageDoor, kitchen and ensuite beyondDinette with brass handlesFrom the bed to the loungeGrey diamond-stitch dinetteBlack gloss cabinetryKitchen with gas cooktop and ovenBlack dinette by the doorBlack basin and grey cabinetryCharcoal dinette and ensuiteKitchen and glass ensuite doorTan café dinetteTan dinette with privacy screenTan dinette, side onRear lounge and bed beyond

Chassis and build

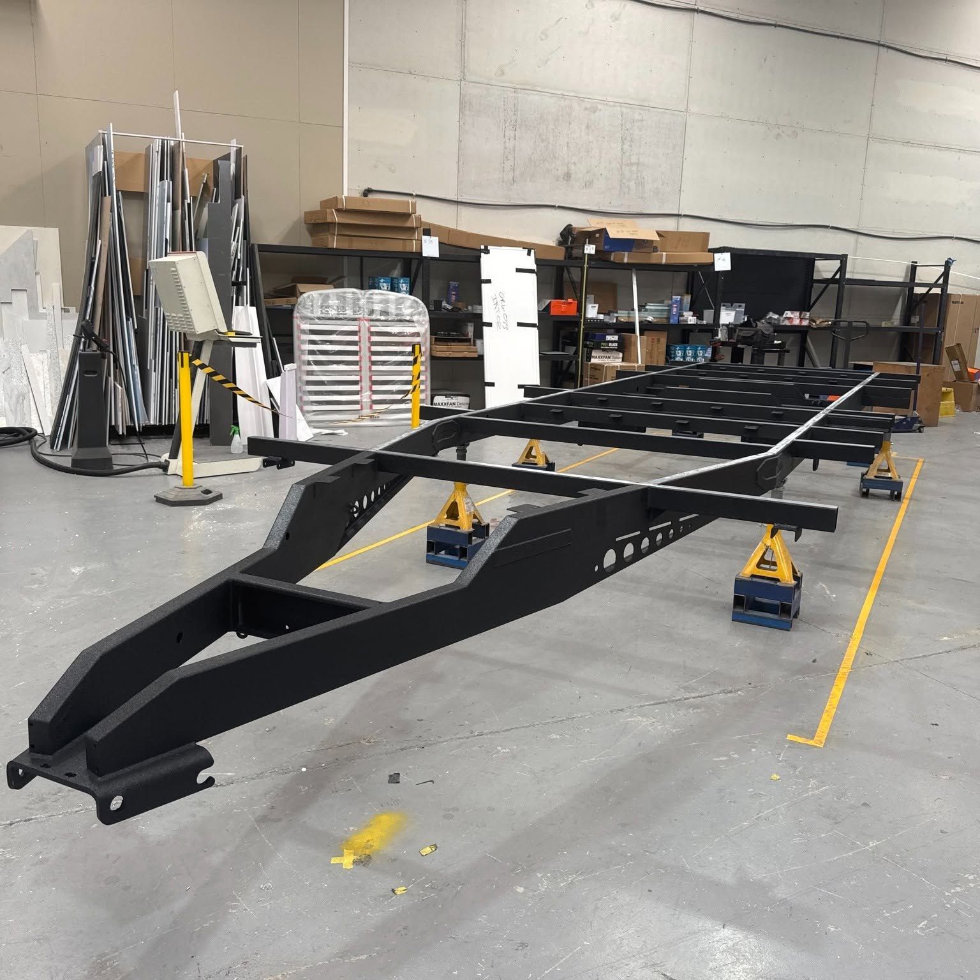
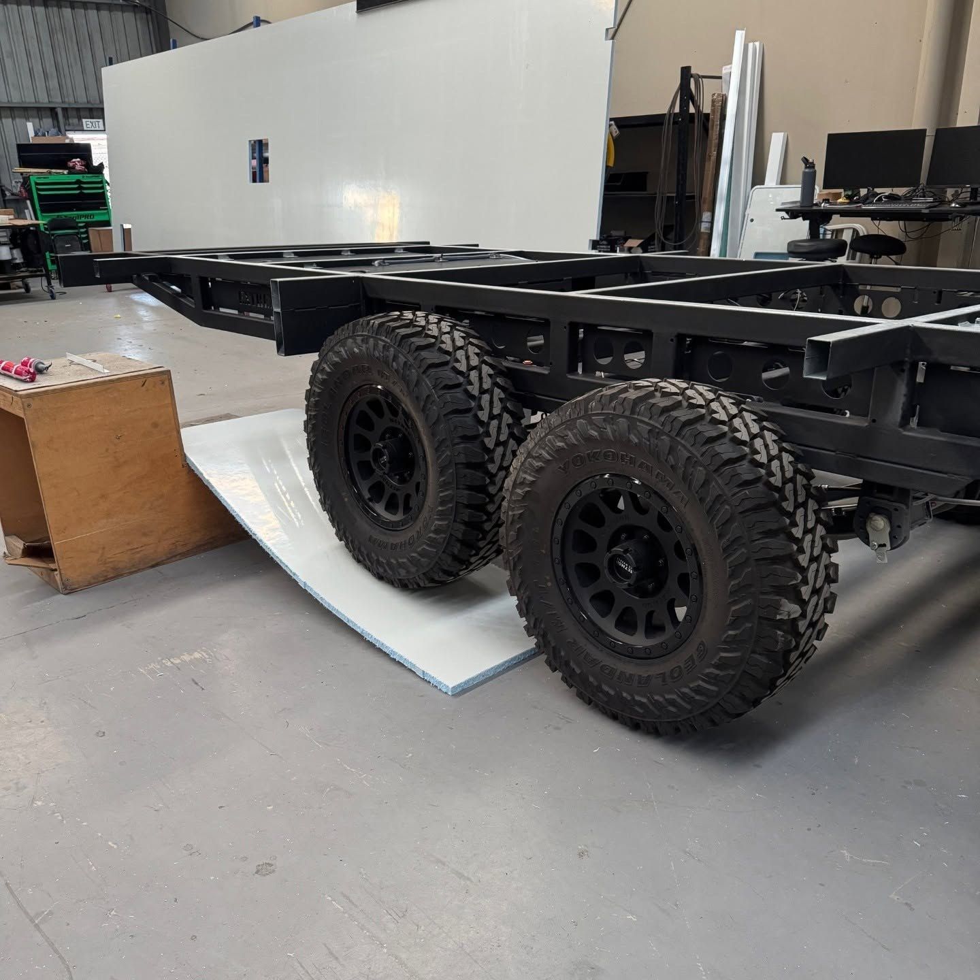
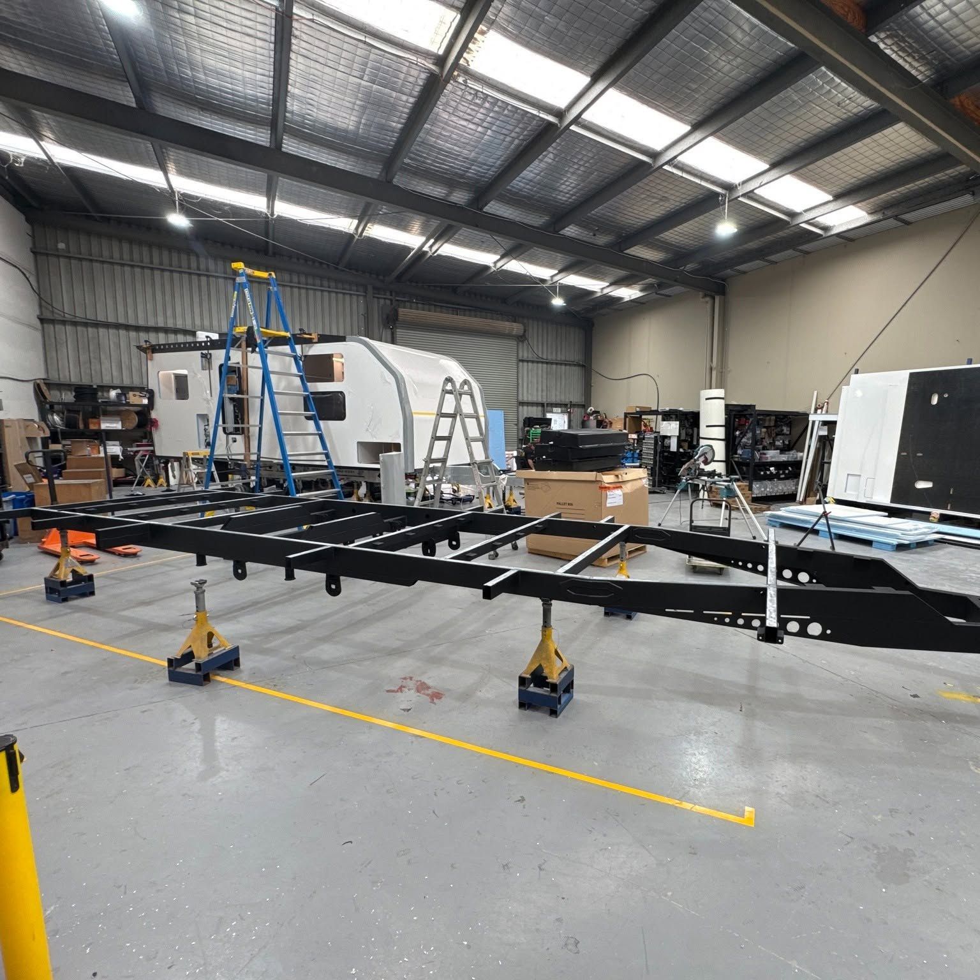
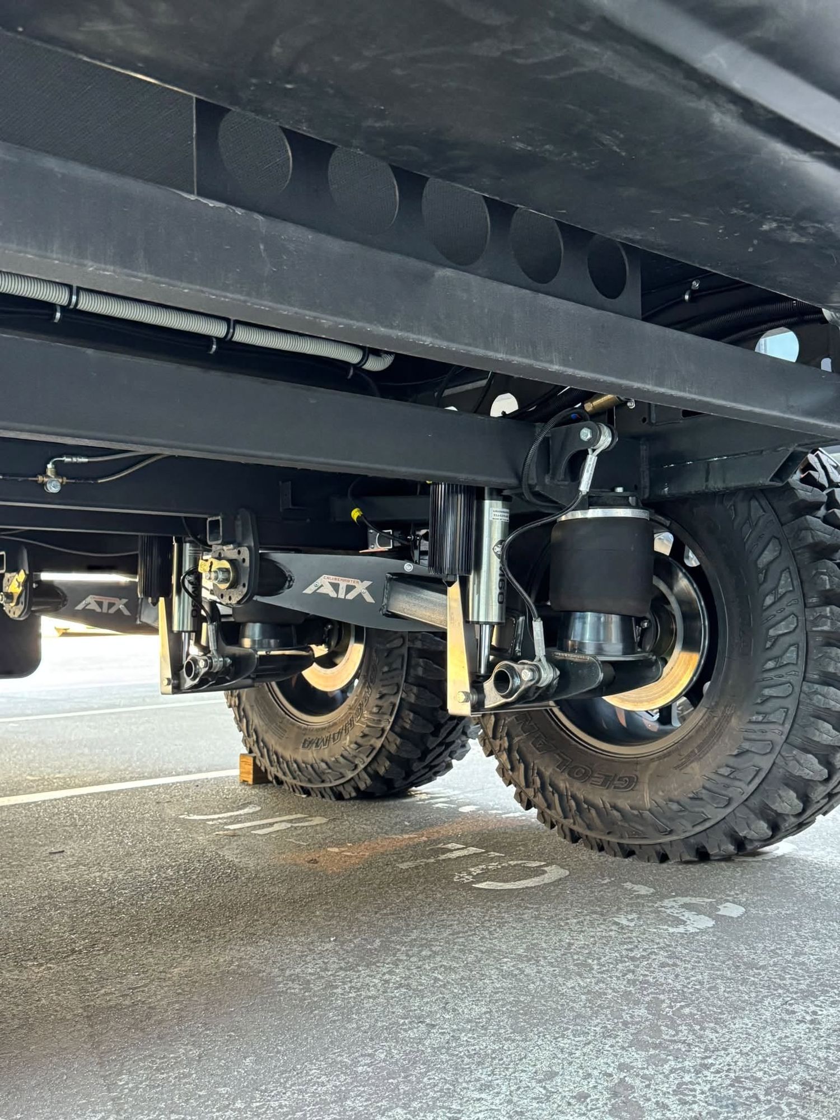
Fabricated by our own team, in our own factory. This is what's under yours.

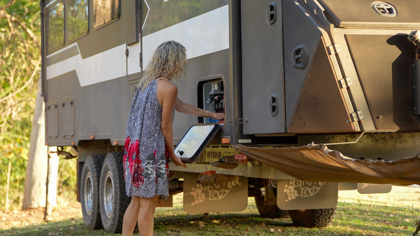
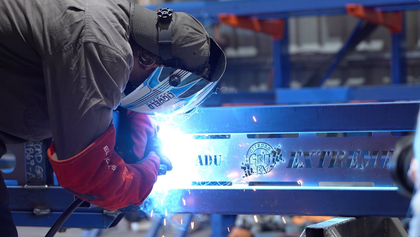
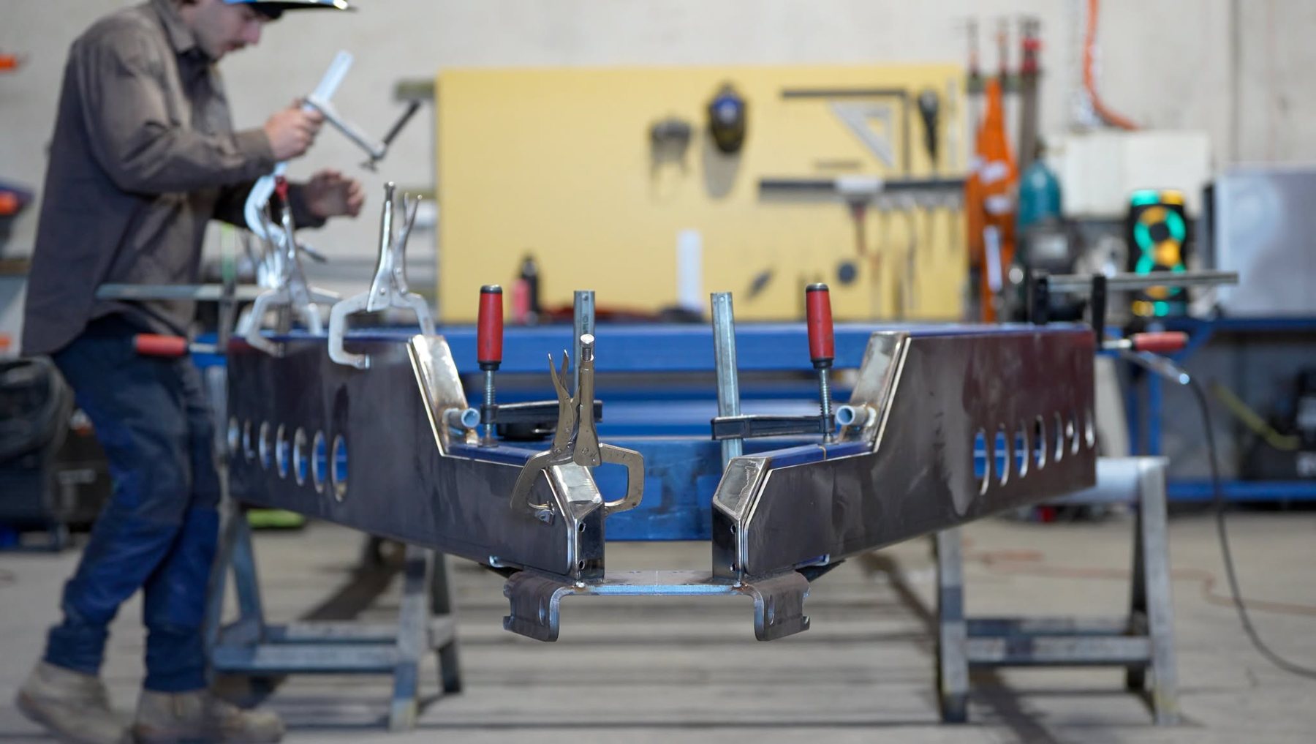
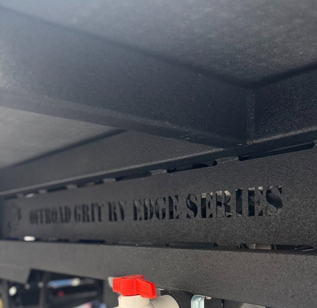
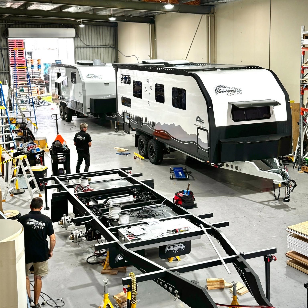
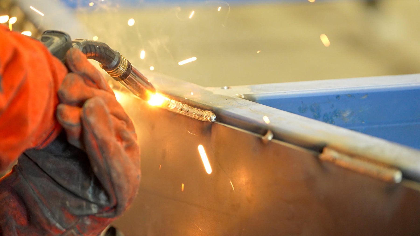
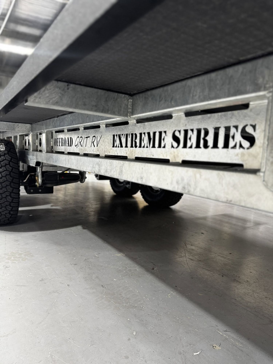
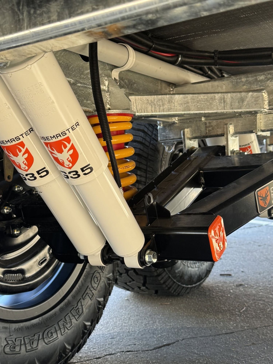
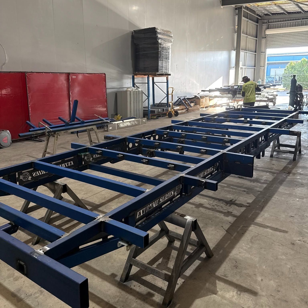
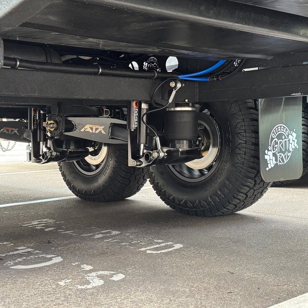
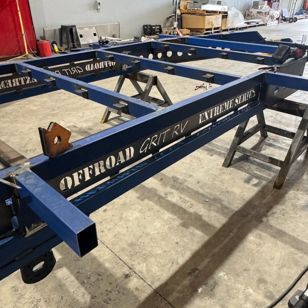
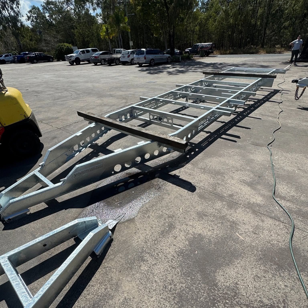
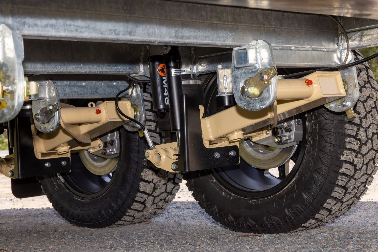
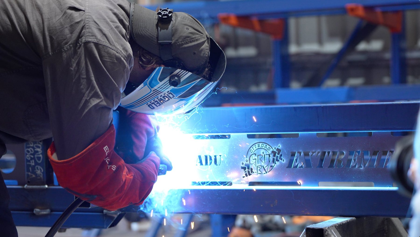
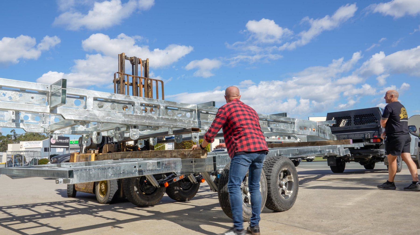
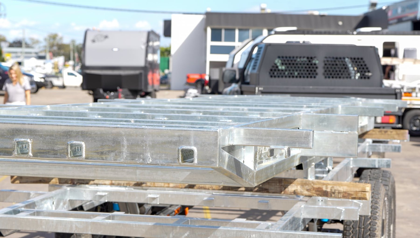
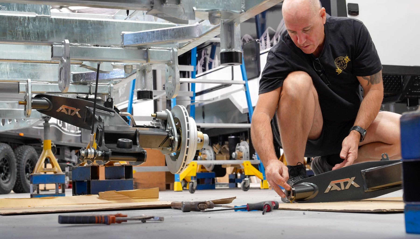
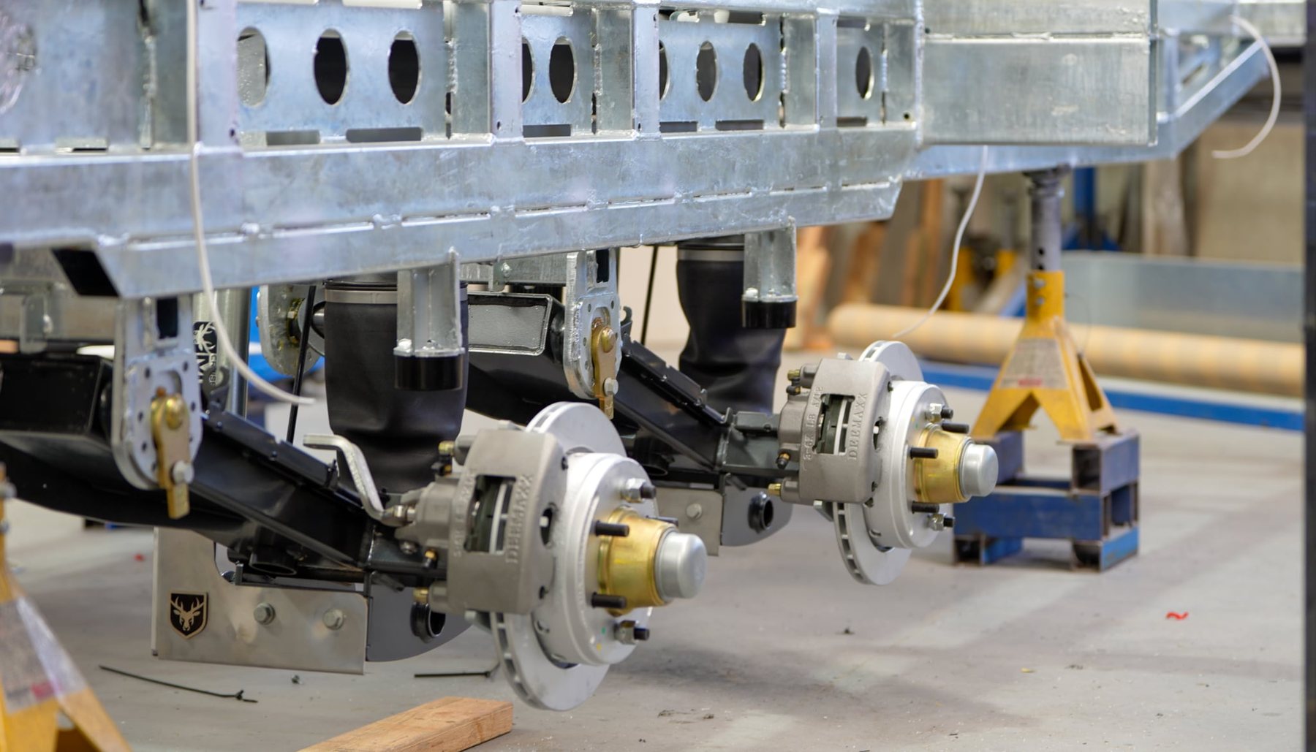
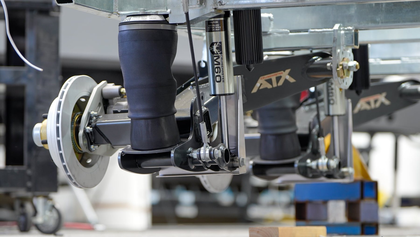
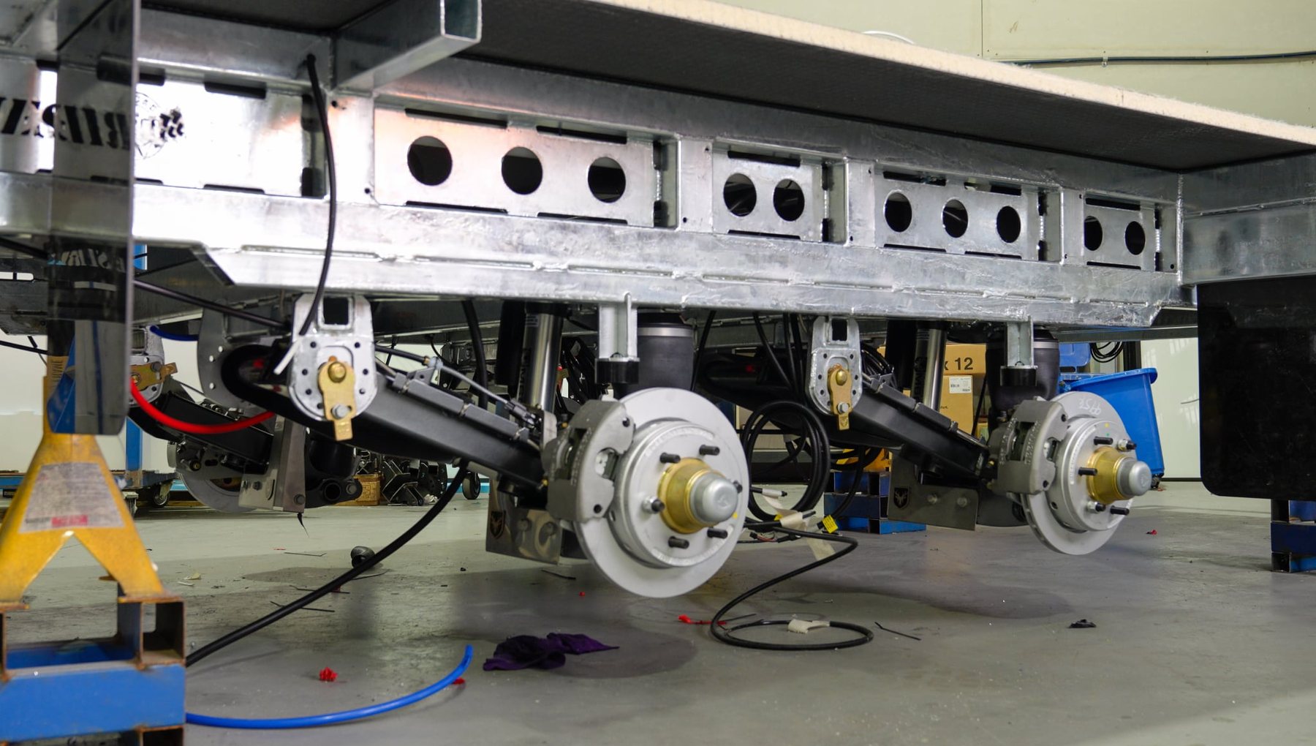
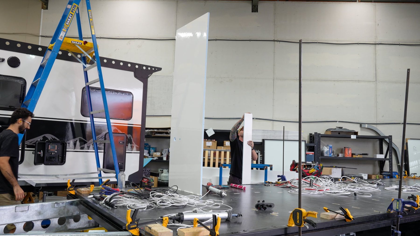
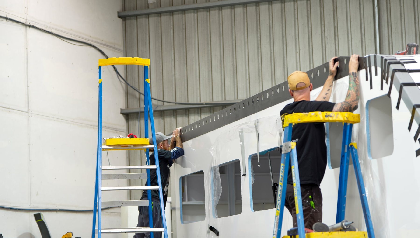
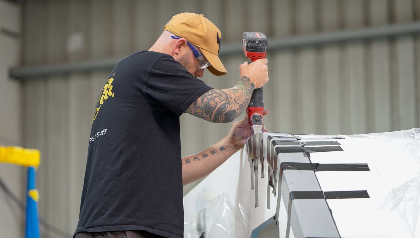
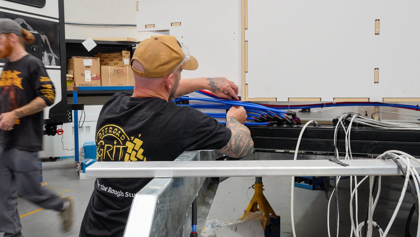
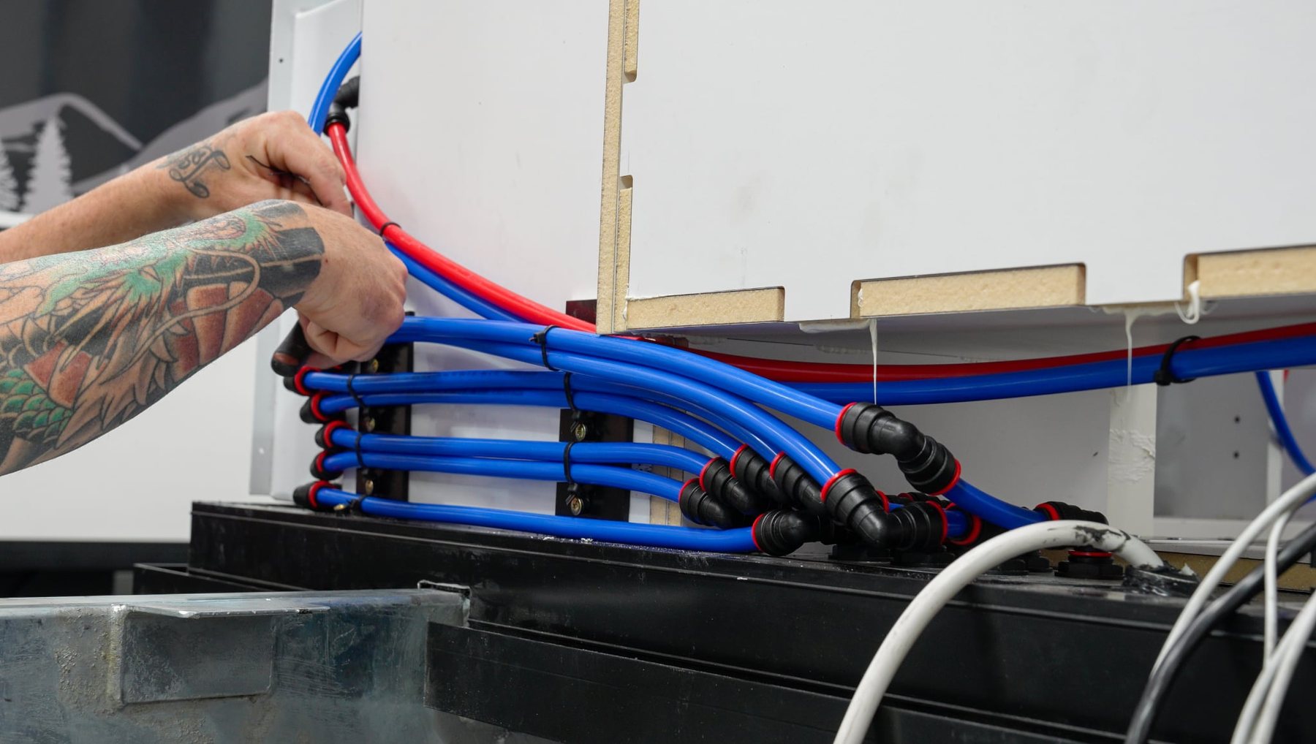
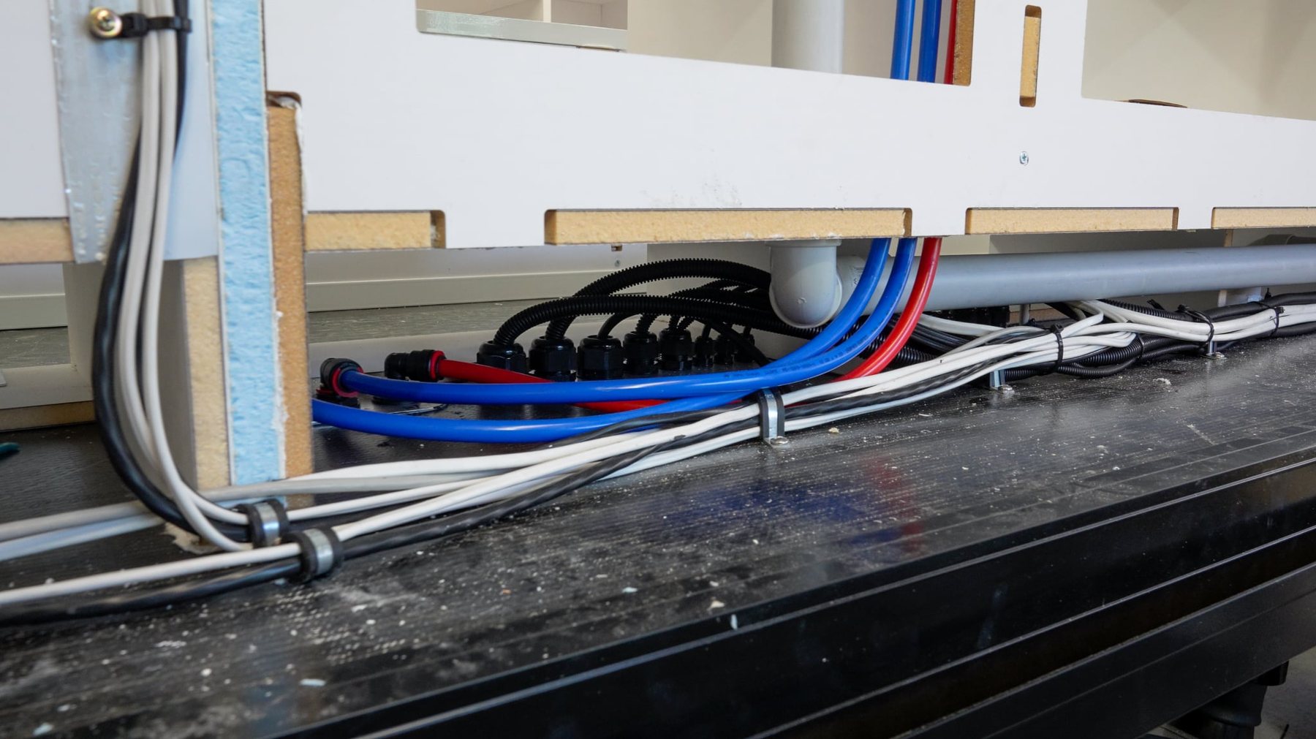
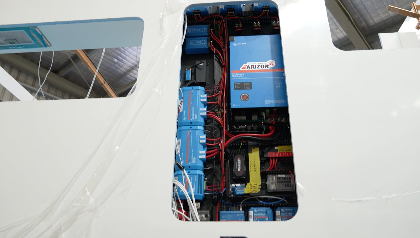
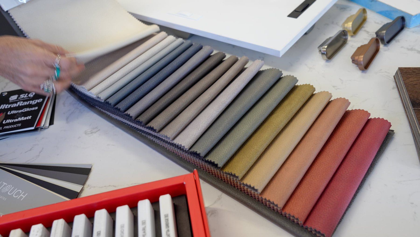
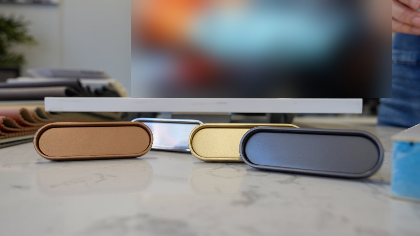
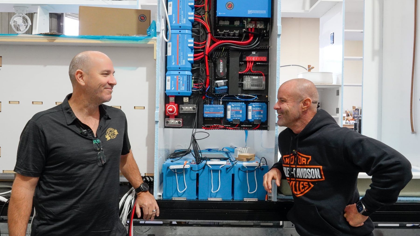
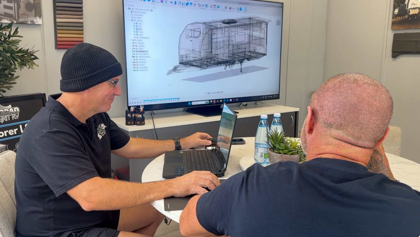
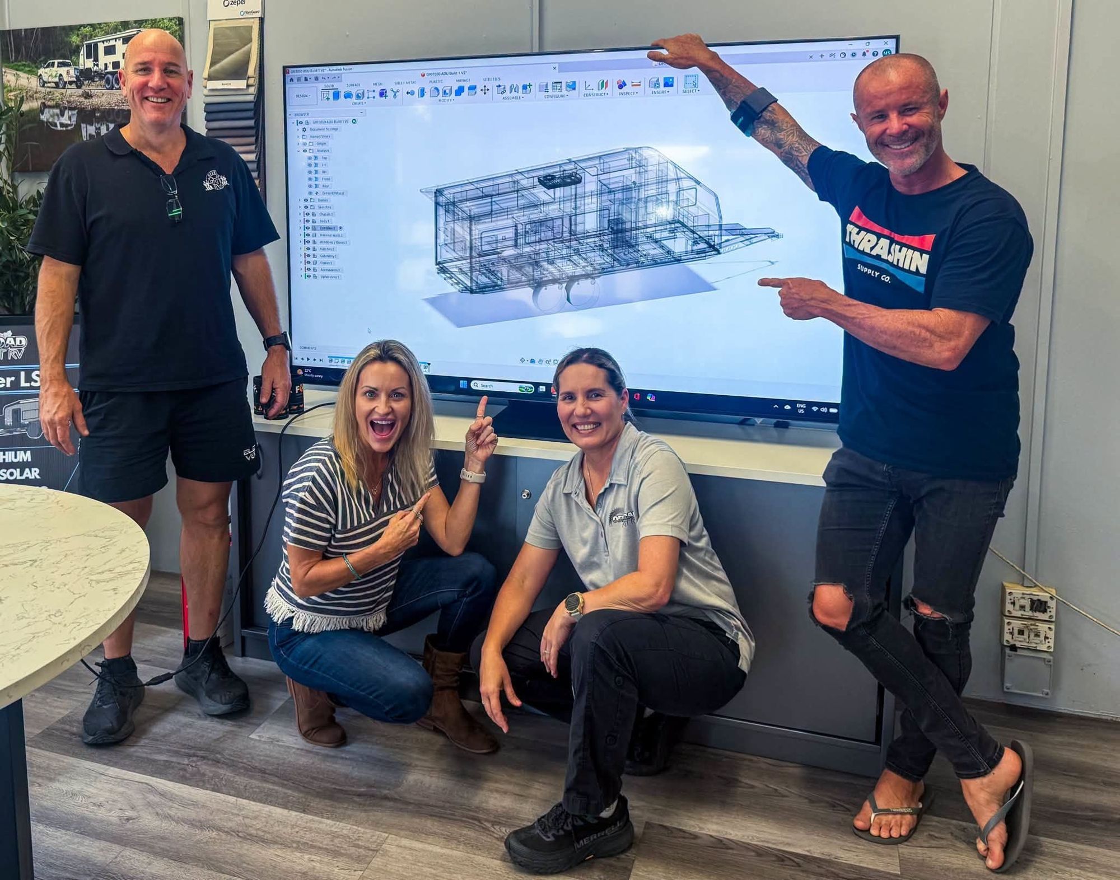
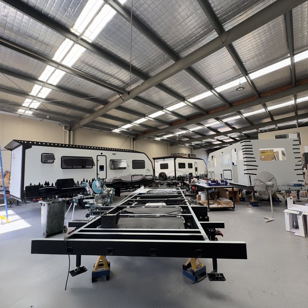
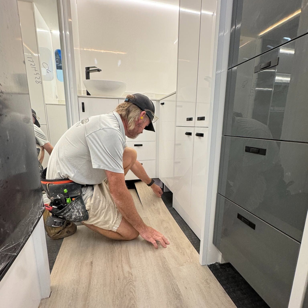
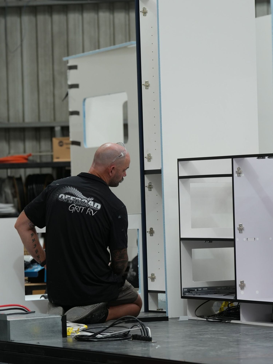
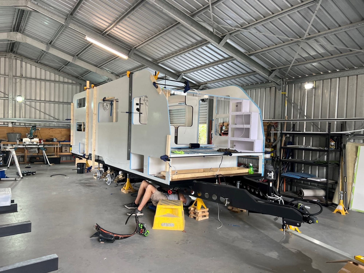
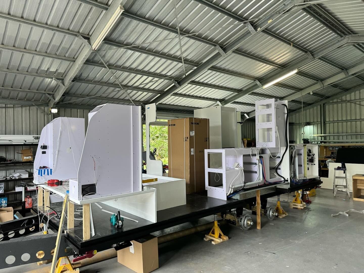
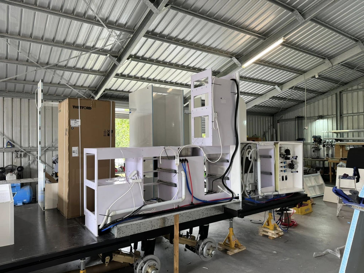
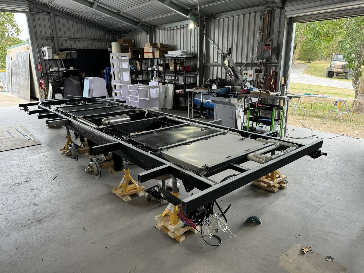
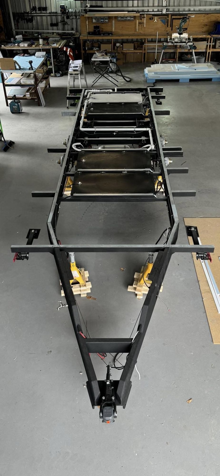
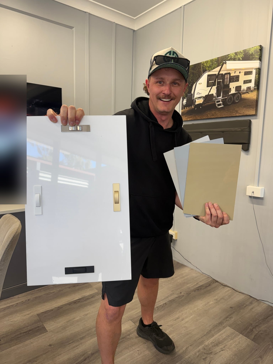
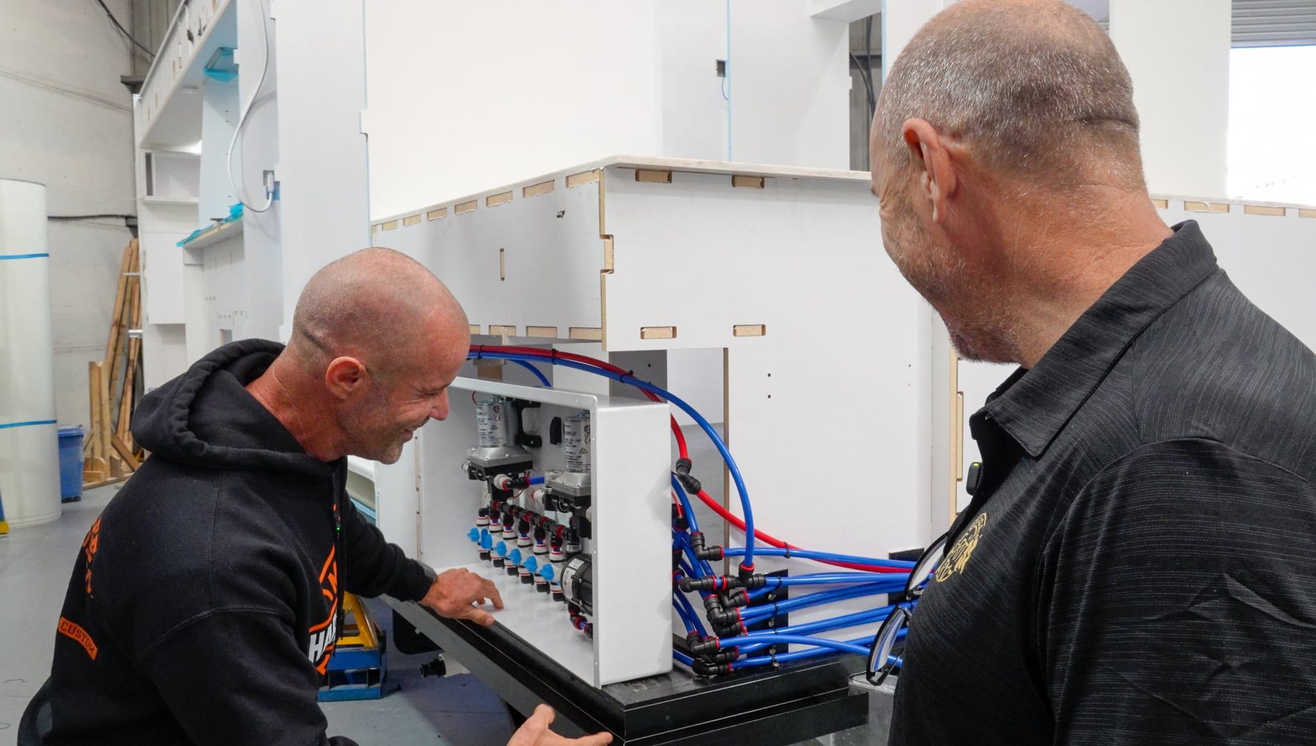
Welding ADU's Extreme chassis railA drawbar in the jigAn Edge LTC chassis rail, name cut throughA chassis being fitted out on the factory floorLaying a weld on a chassis joinSparks in the fab shedExtreme Series, galvanisedTwin shocks and coilsA long chassis on the trestlesEscape Series badgeTandem independent suspension with airbagsOur name cut through the railFresh from the galvaniserTrailing arms under a galvanised chassisPainted chassis on standsWheels on, ready for the floorChassis on the factory floorIndependent suspension, side onDrawbar and A-frame being weldedRails and crossmembersA-frame, toolbox and jerry can holdersRear: spare, boxes and recovery pointsSide on, tandem axlesWelding, up closeA galvanised chassis, ready to goChassis rails, galvanisedFitting the ATX suspensionIndependent suspension with disc brakesAirbag suspensionTandem axles going onWalls going on the floorJoining the roof to the wallsSealing the joinsCabinetry going inRunning the wiringWater lines under the floorWiring under the cabinetryThe power system, hatch openChoosing the finishesHandle optionsChecking the power systemYour van on the design screen

The factory and the team

The people who build your van. Visit by appointment.
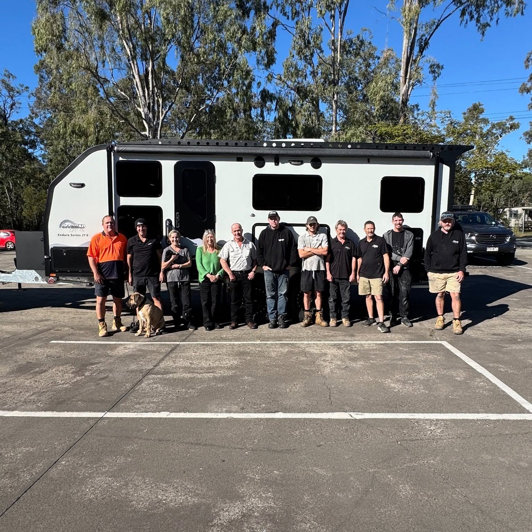
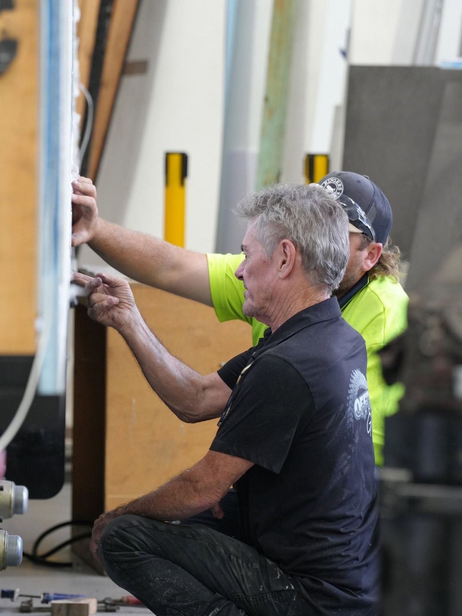
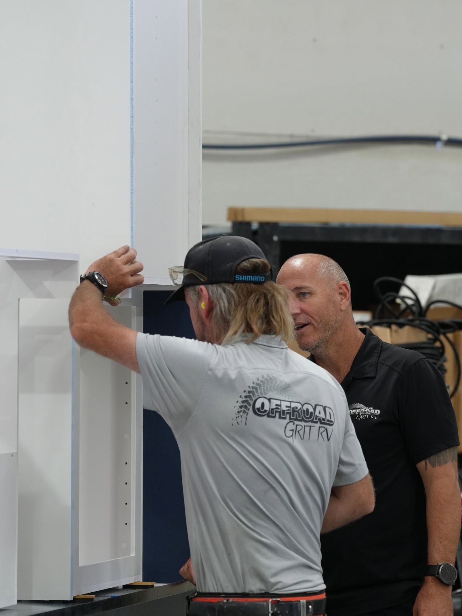
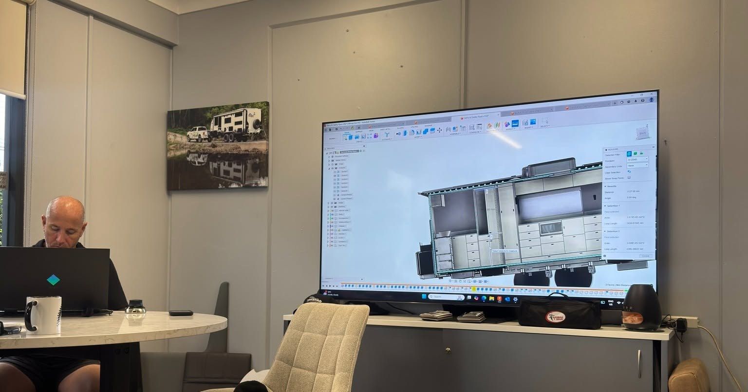
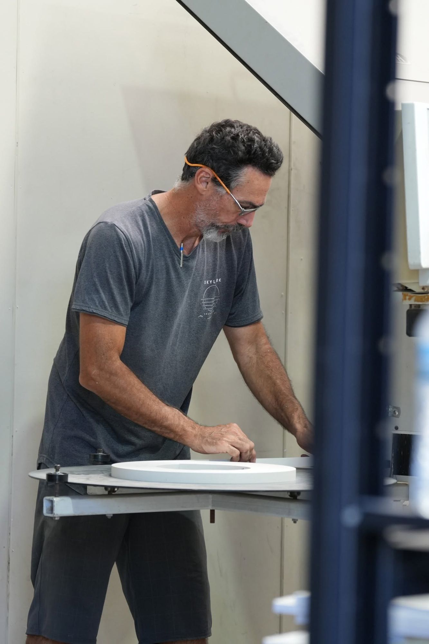
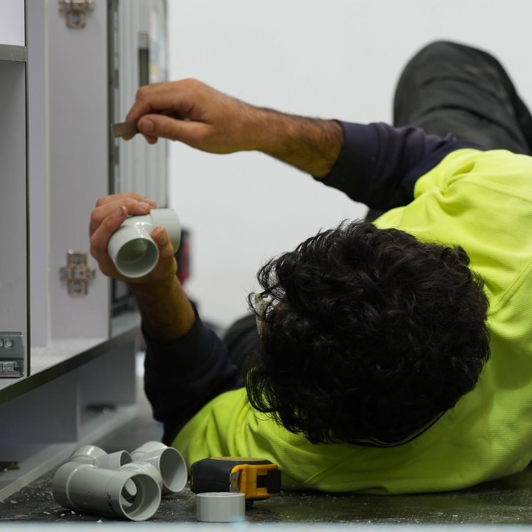
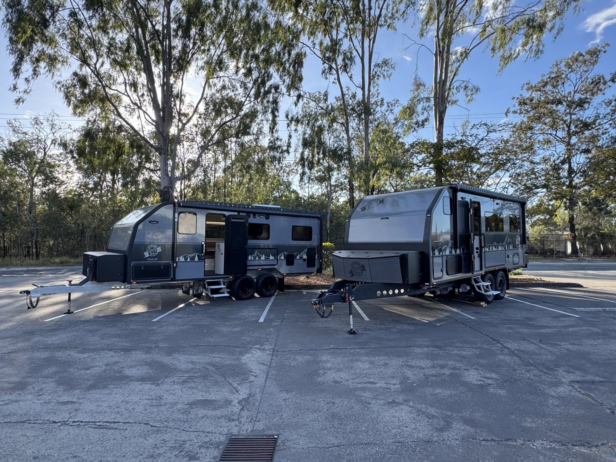
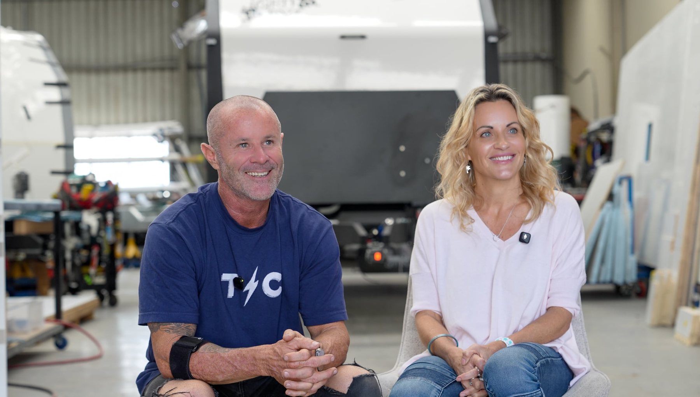
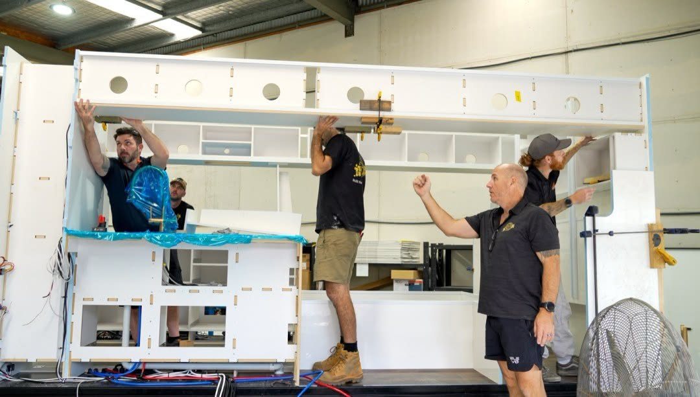
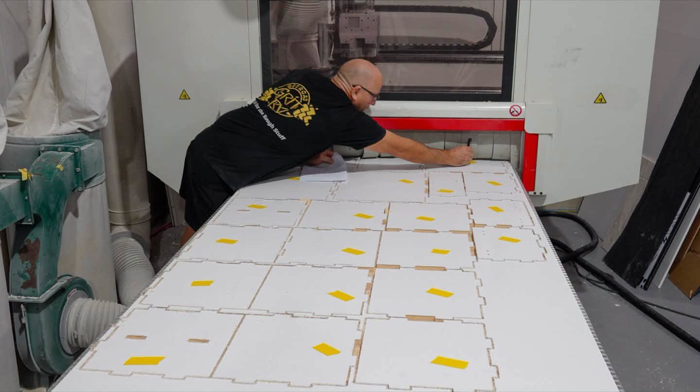
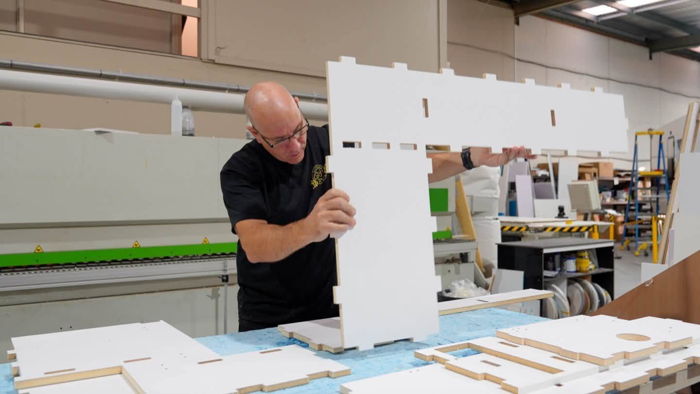
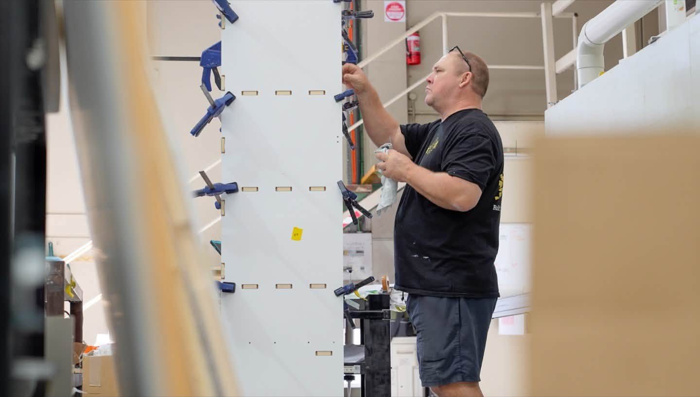
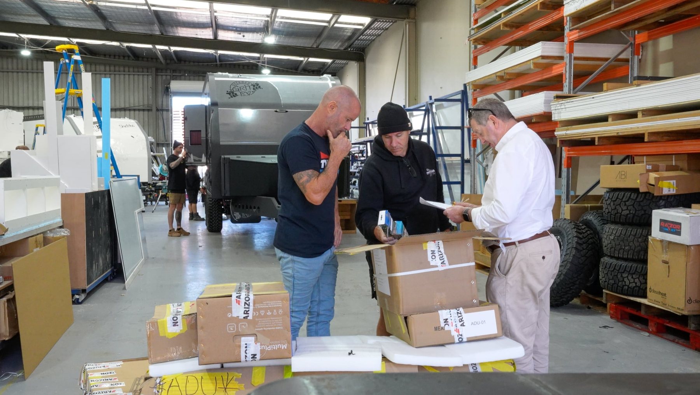
The teamYour van on the design screenBuilds at every stageFitting a window frameBody on the chassis in the factoryTalking through a wall panelLaying the floorMark at the design deskChassis waiting for floorsCabinet workPlumbing under the cabinetryComposite body on the chassisFitting out the cabinetryOne of the first, in the Beerwah shedCabinetry going in, BeerwahFit-out in the old shedA chassis in the Beerwah shedFrom above: a chassis ready to build onTwo finished vans outside the factoryChris and Miriam from ADU at the factoryRachel, all smilesWall panel samples in the showroomChecking the plumbing boardThe team fitting overhead cabinetryChecking cabinetry panels on the CNC routerPutting together CNC-cut cabinetry in our factoryGluing and clamping a cabinet panelUnpacking parts for a build

Seen a layout you like? Let's make it yours.
Tell us what you'd change and we'll draw it up with you.
Get a quote Download the brochure Call 1800 595 444